Revitalizing the Beaux-Arts Icon: Inside Cincinnati’s New Fidelity Hotel and the Evolution of Historic Adaptive Reuse

The contemporary hospitality landscape is undergoing a profound paradigm shift. For decades, travelers grew accustomed to the predictable comfort of brand-standard, cookie-cutter hotel designs—interiors defined by sterile minimalism and repetitive color palettes meant to evoke a sense of placeless safety. Today, however, that model is steadily receding. Modern travelers increasingly seek authenticity, narrative depth, and a tangible connection to the local community. Meeting this rising demand requires a delicate architectural dance: transforming historic structures into functional modern sanctuaries without erasing the idiosyncratic footprints of the past.
Nowhere is this evolution more evident than in the heart of downtown Cincinnati, Ohio. Opening its doors to a changing urban landscape, the 165-key Fidelity Hotel offers a masterclass in site-responsive adaptive reuse. Developed by the hospitality firm New Waterloo and designed by Dallas-based Looney & Associates, the hotel occupies the historic Gwynne Building—a monumental Beaux-Arts landmark originally designed in the early 20th century by renowned architect Ernest Flagg. By balancing rigorous historical preservation with the operational demands of a contemporary city-center hotel, the project signals a new chapter for both the property and the surrounding urban core.
Architectural Heritage and the Gwynne Building Legacy
The story of the Fidelity Hotel is inextricably linked to the history of Cincinnati itself. Completed in the early 1900s, the Gwynne Building stands as a testament to the city’s architectural golden age, a period when Cincinnati was celebrated as the "Paris of America" due to its rapid cultural expansion, architectural ambition, and economic prosperity. Originally constructed to serve as the corporate headquarters for Procter & Gamble, the building quickly established itself as a premier example of Beaux-Arts architecture in the Midwest.

However, breathing new life into a structure of this scale and pedigree was far from straightforward. The National Register-listed building is not a monolithic structure; rather, it is a complex composite of four distinct historic buildings fused together over time. This architectural synthesis presented significant engineering and design challenges, featuring wildly varying floor elevations, fragmented layouts, and disparate structural systems that complicated modern utility integration.
To unify these disparate elements into a cohesive 165-key hotel, the project’s architects and structural engineers embarked on an extensive, multi-year renovation process. One of the most transformative interventions was the insertion of a brand-new, four-story light court anchored by a sweeping grand staircase. This dramatic architectural feature does more than merely celebrate the building’s historical grandeur; it serves as a central structural artery that pumps natural light and fresh air deep into a previously segmented interior floor plan. Furthermore, the development team meticulously restored and reopened long-closed outdoor terraces, reestablishing a visual and physical dialogue between the hotel’s interior spaces and the bustling Cincinnati skyline.
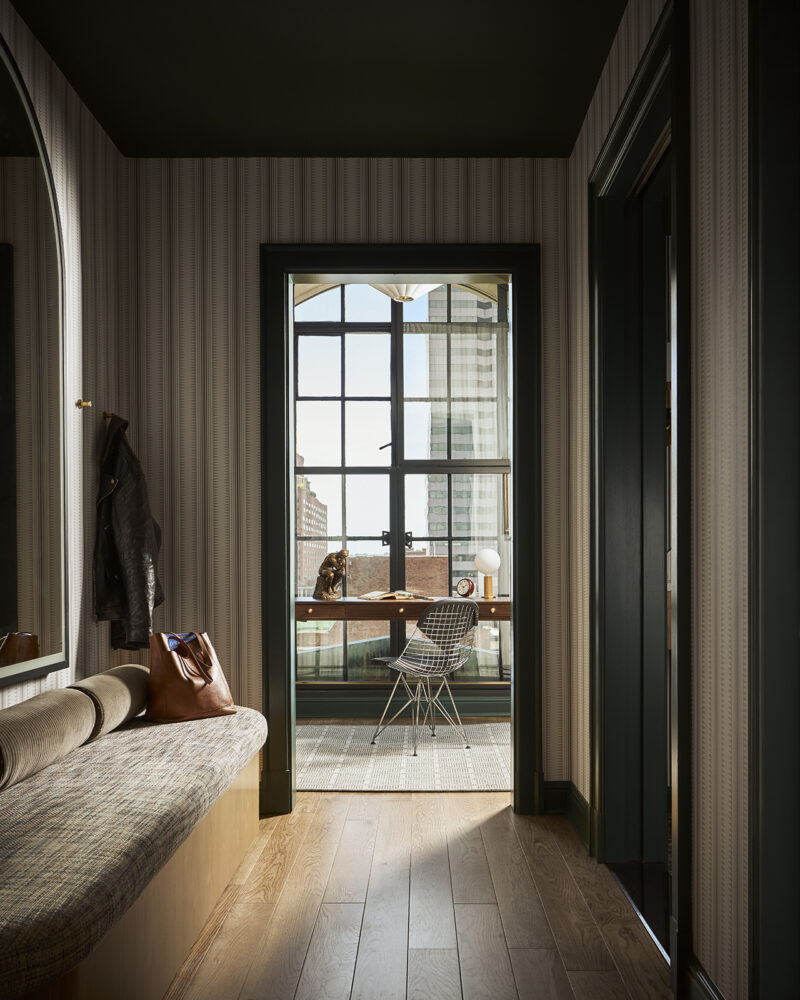
Residential Intimacy Over Corporate Grandeur
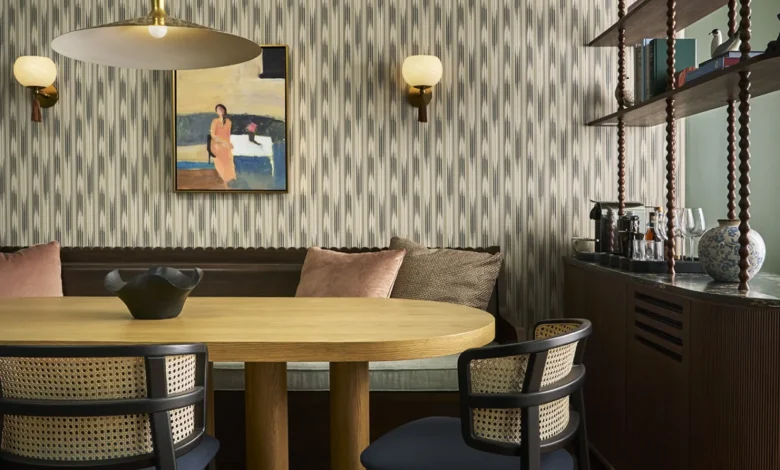
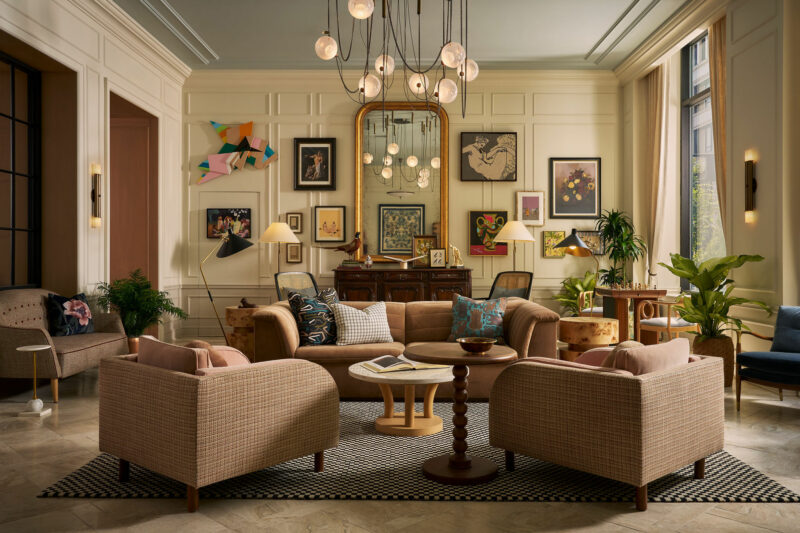
Stepping past the threshold of the Fidelity Hotel, visitors are immediately struck by a deliberate departure from ostentatious luxury or cold minimalism. Instead, Looney & Associates opted for a layered, highly tactile aesthetic that treats the public spaces less like a commercial lobby and more like an expansive urban residence.
In the grand entry hall, designers reintroduced vaulted ceilings and intricate steel flourishes that pay homage to the building’s original architectural vocabulary. These classical gestures are counterbalanced by bold, contemporary wallcoverings, natural marble flooring arranged in complex geometric patterns, and a carefully curated art collection celebrating regional talents. This synthesis of old and new avoids surface-level thematic dressing, choosing instead to let the architecture breathe.
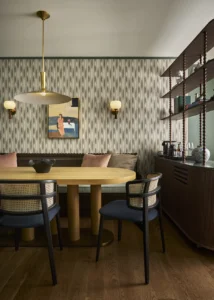
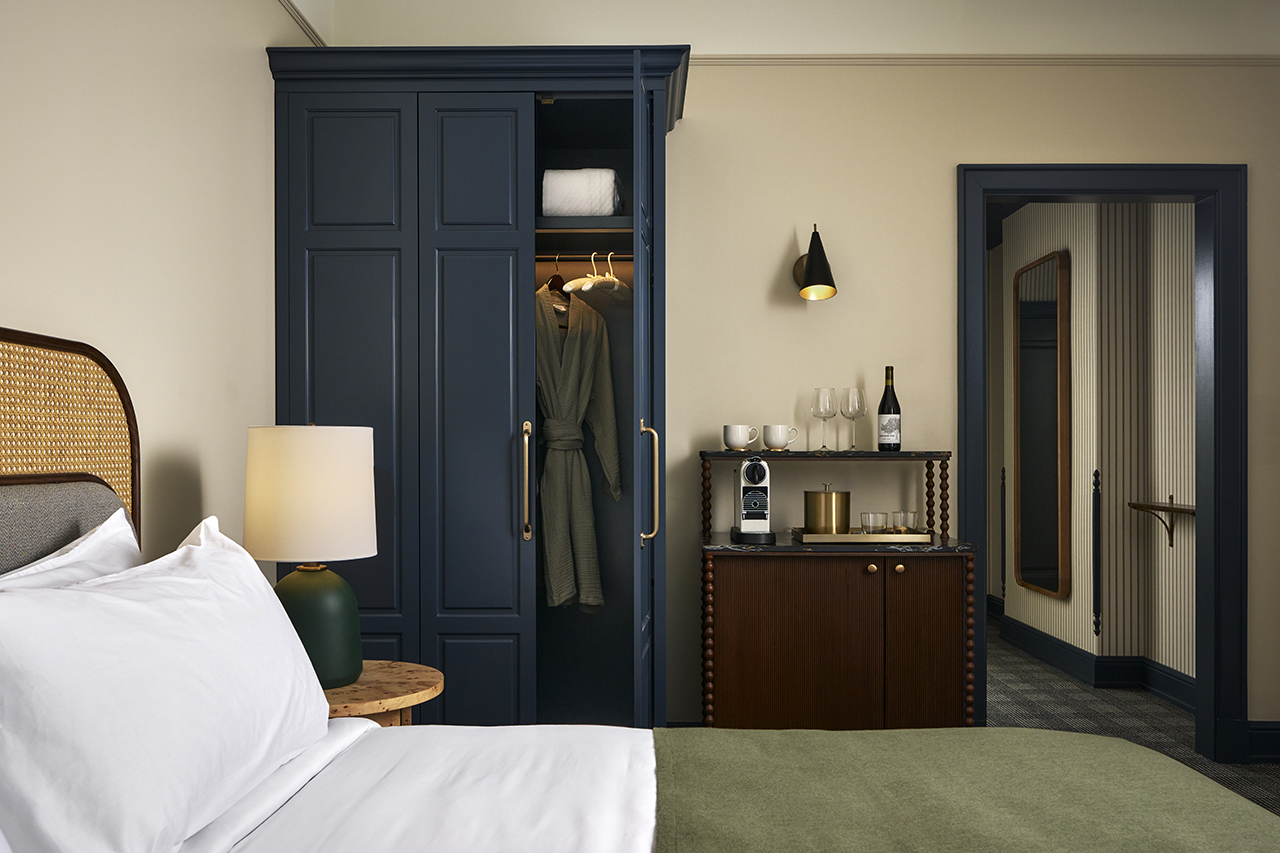
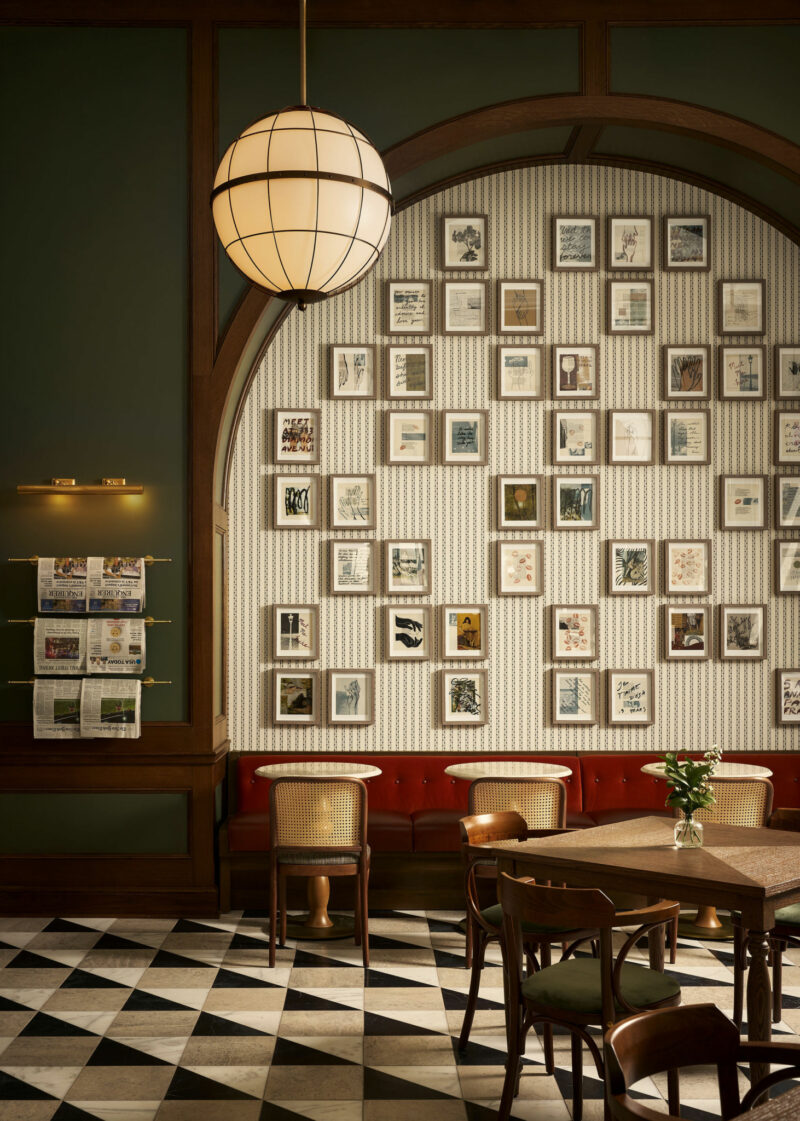
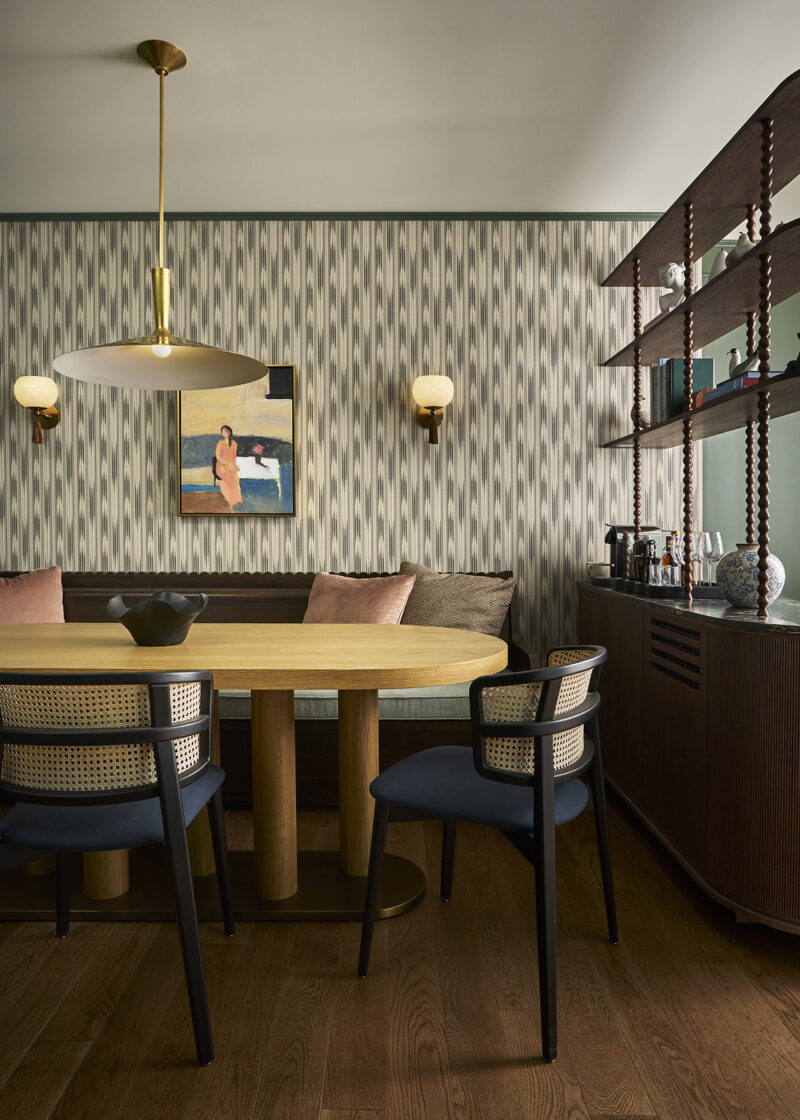
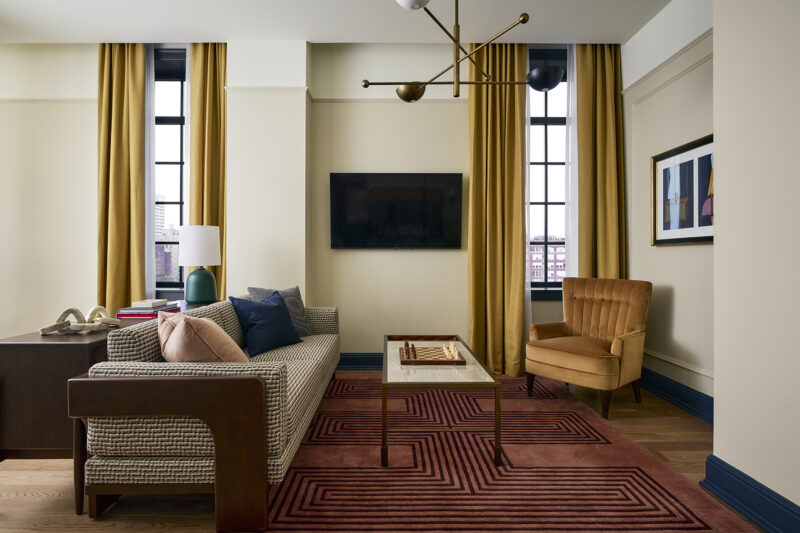
This residential ethos extends directly into the guest accommodations. Moving away from the cavernous, impersonal layouts typical of standard urban hotels, the apartment-style guestrooms are designed to evoke an intimate, parlor-like atmosphere. Every tactile detail has been considered: unlacquered brass fixtures that will naturally patina over time, rich hardwood flooring, layered textiles, locally sourced minibars, and plush Parachute bathrobes.
Throughout the property, a sophisticated and slightly darker paint palette, combined with traditional frame moulding, works to anchor the rooms visually. This technique not only reinforces the connection to the building’s historic era but also artfully corrects the perceived scale of spaces that might otherwise feel overly confined or disproportionately cavernous due to the original structural quirks of the 20th-century framework.
Culinary Destinations Rooted in Regional Identity
Hotels are increasingly evaluated not just on their guestrooms, but on their ability to function as cultural and social anchors for the neighborhoods they inhabit. The Fidelity Hotel addresses this challenge through two distinct food and beverage concepts spearheaded by Chef Brad Bernstein, both designed to pull locals and travelers alike into the fold.
Accessed via a series of recessed, curved passageways, the hotel’s signature restaurant, Gwynne, embraces visitors in a welcoming shade of light salmon pink. The culinary program pays direct homage to Cincinnati’s historical "Porkopolis" legacy, offering an innovative menu inspired by the flavors and agricultural heritage of the Ohio River Valley.
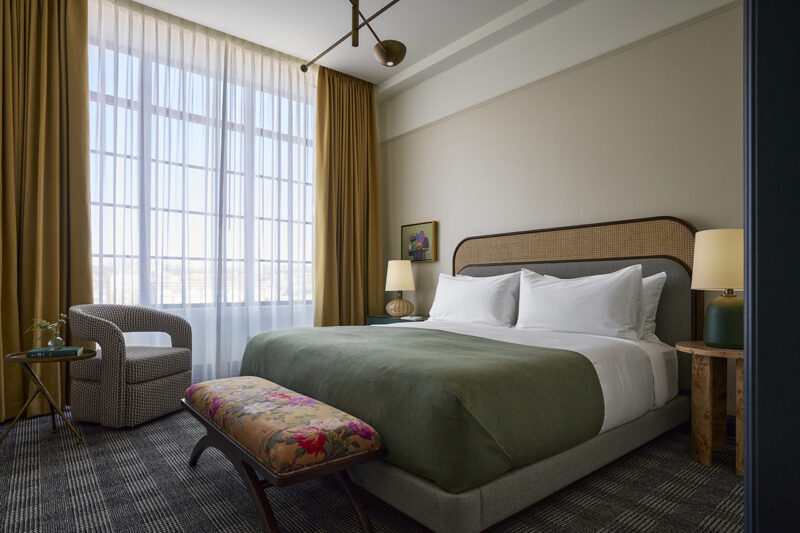
Just steps away, Cora’s All Day Café draws inspiration from the historic open-air markets that once animated the surrounding Fountain District. Featuring checkered flooring, red cushioned banquettes, and walls layered with framed historic photographs and period newspapers, the café bridges the gap between past and present. Opening directly onto the revitalized streetscape, both Gwynne and Cora’s function as urban living rooms, fostering a sense of civic engagement and community integration that extends far beyond the hotel’s lobby doors.
Broader Implications and the Cincinnati Hospitality Market
The debut of the Fidelity Hotel arrives at a pivotal moment for downtown Cincinnati’s economic and cultural development. The city has seen a steady resurgence in urban tourism and commercial investment, driven largely by adaptive reuse projects that preserve local architectural heritage while injecting new economic vitality into historic districts.
However, the Fidelity Hotel enters a competitive local market. Cincinnati is already home to well-established, art-forward hospitality flagships, most notably the 21c Museum Hotel, which pioneered the integration of contemporary art museums within boutique hotel settings. Rather than attempting to replicate the high-concept, museum-scale installations of its competitors, the Fidelity Hotel relies on a different strategic advantage: an understated, material-driven authenticity rooted entirely in the DNA of the Gwynne Building itself.
Industry analysts note that projects like the Fidelity reflect a broader maturation in the boutique hotel sector. Developers are recognizing that sustainable, long-term consumer appeal is less about temporary "wow" factors and more about longevity, material honesty, and respect for local urban fabric.
By taking a measured, respectful approach to the restoration of the Gwynne Building, New Waterloo and Looney & Associates have demonstrated that historic preservation and contemporary commercial viability are not mutually exclusive. Instead, through careful planning, architectural ingenuity, and a deep respect for local history, the Fidelity Hotel breathes new life into a century-old landmark—securing its place not just as a place to sleep, but as a living, breathing part of Cincinnati’s urban future.
Related posts: