The contemporary hospitality sector is undergoing a profound structural evolution. Moving away from the homogenized, copy-and-paste design standards that long defined urban lodging, hotel developers and architectural firms are increasingly turning toward site-responsive adaptive reuse. This philosophy takes center stage in downtown Cincinnati, Ohio, where the newly opened Fidelity Hotel breathes fresh life into one of the city’s most treasured architectural icons: the historic Gwynne Building.
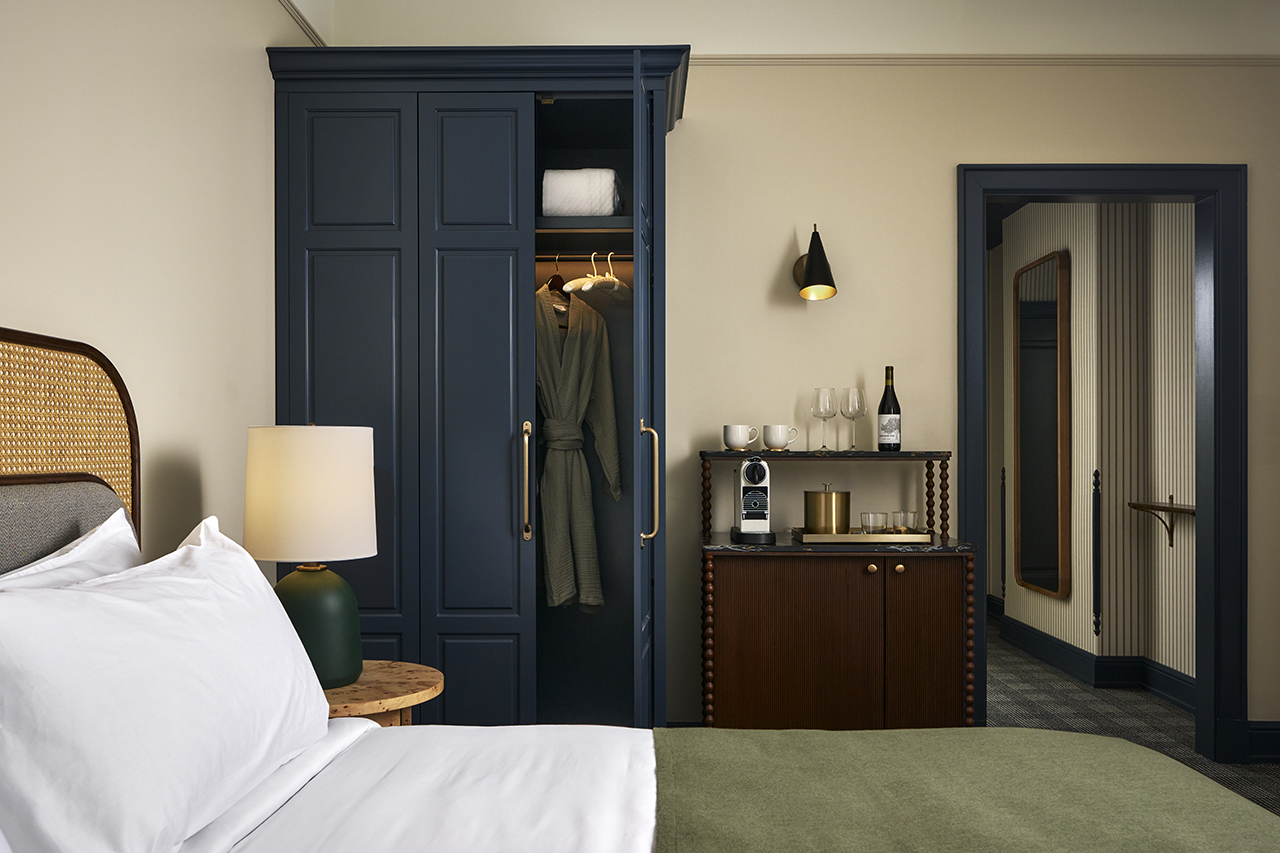
Spanning 165 keys, the hotel’s meticulous transformation balances the preservation of early 20th-century grandeur with the sophisticated demands of modern urban travelers. Developed by New Waterloo and brought to life through the interior architecture of Dallas-based Looney & Associates, the property anchors itself firmly in Cincinnati’s rich local heritage. Rather than relying on fleeting design trends, the project offers a masterclass in how historic preservation can successfully merge with contemporary luxury, setting a new benchmark for urban revitalization in the American Midwest.
Architectural Heritage and the Gwynne Building Legacy
Constructed between 1906 and 1913, the Gwynne Building is a textbook example of Beaux-Arts architecture. Designed by renowned early 20th-century architect Ernest Flagg—who was also celebrated for his work on the landmark Singer Building in New York City—the structure originally served as the corporate headquarters for Procter & Gamble, one of America’s oldest and most influential consumer goods conglomerates. For decades, the building stood as a symbol of Cincinnati’s rising industrial might and its cultural prominence, earning the city the moniker the "Paris of America" during its late 19th and early 20th-century economic peak.

However, restoring a National Register-listed structure of this magnitude presented extraordinary technical challenges. The highly ornamented edifice is not a uniform monolith; rather, it is a complex composite of four distinct buildings constructed at different times, resulting in varying floor elevations, mismatched structural systems, and highly compartmentalized interior spaces.
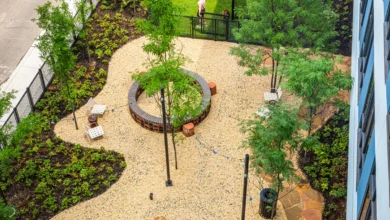
To unify these fragmented architectural components without erasing their historical integrity, the development team undertook a massive structural intervention. Architects and engineers introduced a dramatic four-light vertical core, complete with a sweeping grand staircase. This central artery serves a dual purpose: it restores the building’s historical scale and dramatic sightlines while flooding previously dark, segmented interior corridors with natural sunlight and fresh air. Additionally, the restoration project successfully reopened long-closed outdoor terraces, reestablishing a visual and physical connection between the hotel’s guests and the surrounding Cincinnati skyline.
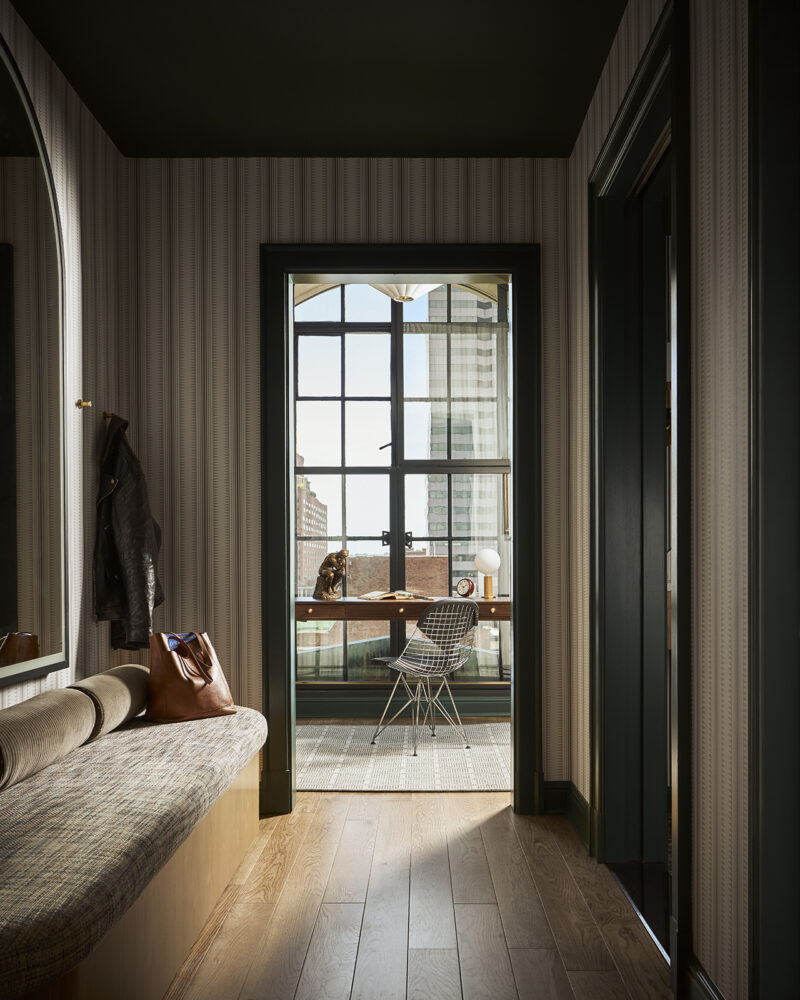
Design Philosophy: Residential Intimacy Meets Historic Grandeur
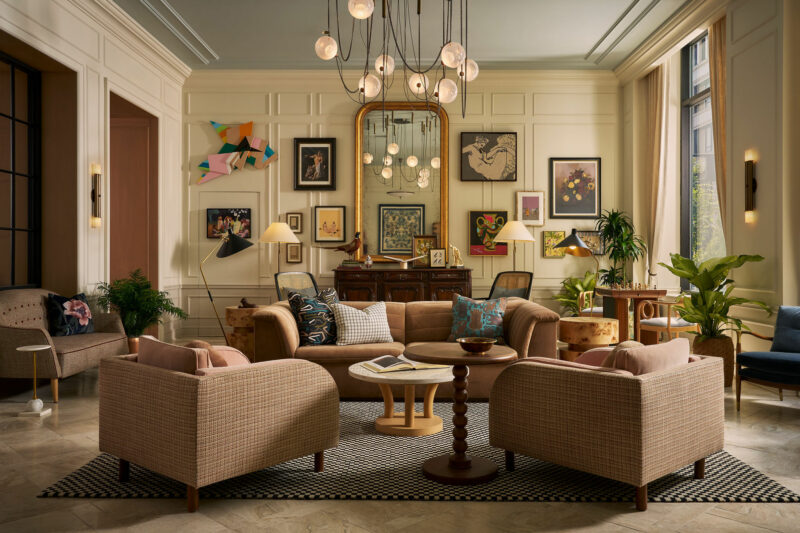
Stepping past the threshold of the Fidelity Hotel, visitors are immediately met with an atmosphere of restrained confidence. Eschewing both sterile minimalism and ostentatious, impersonal luxury, Looney & Associates opted for a layered, residential aesthetic. The design team sought to recreate the feeling of a grand urban residence or an elite European pied-à-terre.
In the primary entry hall, visitors encounter meticulously reintroduced vaulted ceilings and polished steel flourishes that pay homage to the building’s original aesthetic. These classical elements are balanced by bold, contemporary wallcoverings, natural marble flooring arranged in intricate geometric patterns, and a carefully curated art collection highlighting local Cincinnati talent.
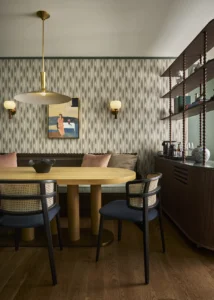
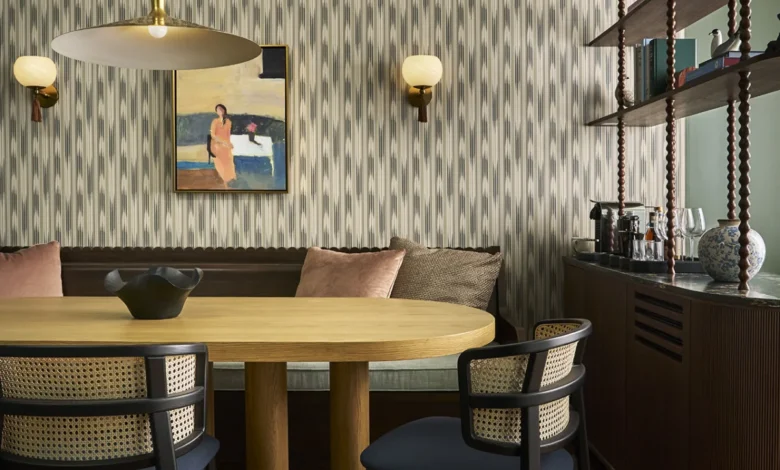
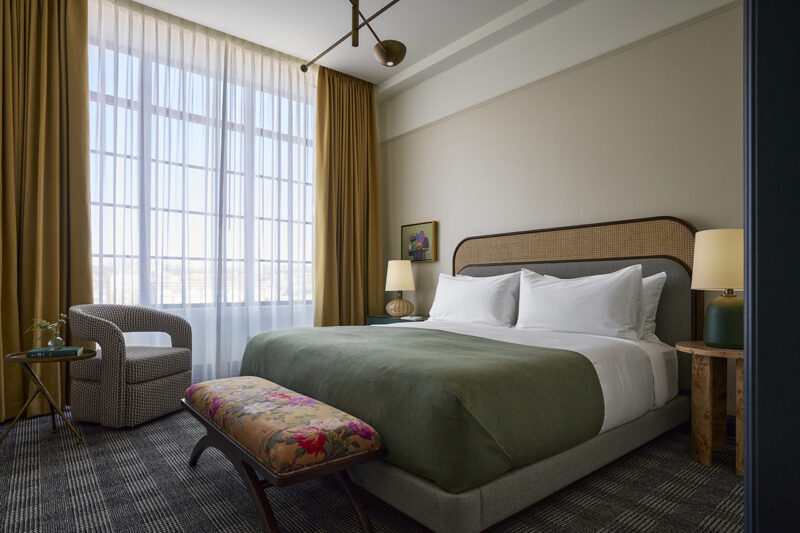
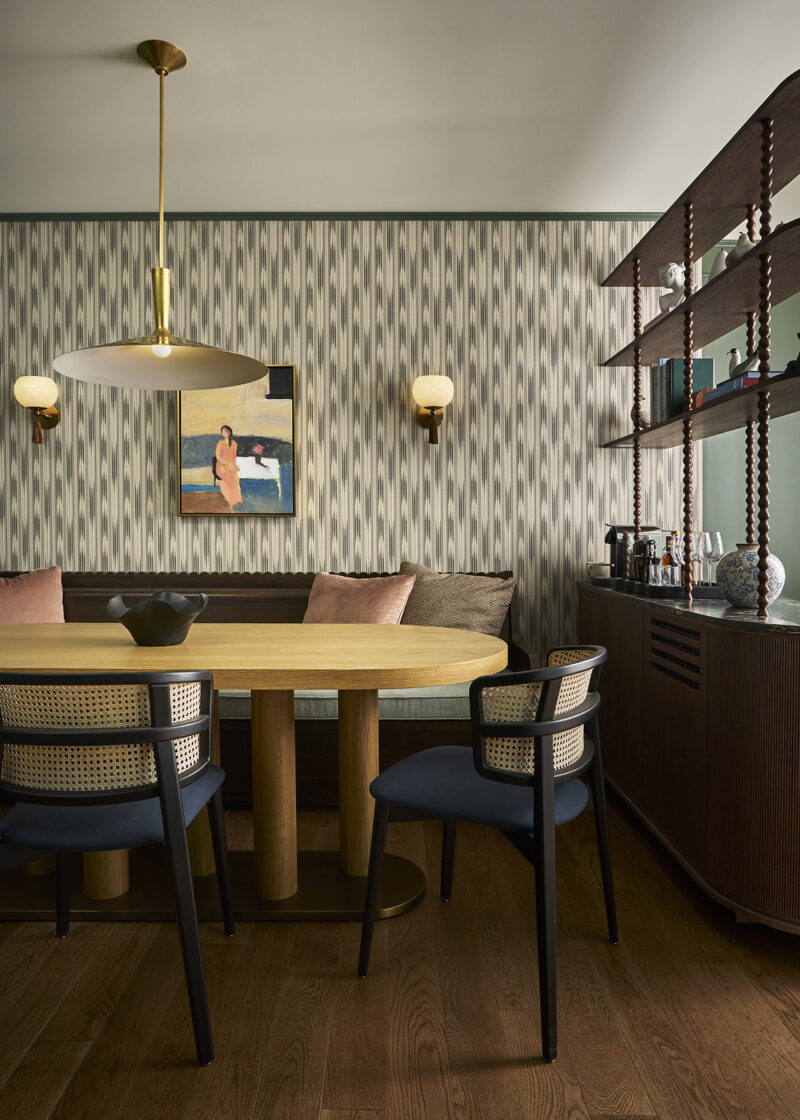
This commitment to tactile, authentic design carries directly into the 165 guestrooms. Rejecting cavernous, impersonal layouts, the apartment-style rooms feature intimate floor plans designed to evoke a parlor-like environment. Unlacquered brass fixtures, rich hardwood flooring, and layered, tactile textiles give the spaces an organic sense of having evolved over decades rather than months. Thoughtful touches, including locally sourced minibars and plush Parachute bathrobes, underscore a dedication to comfort and local craftsmanship. Throughout the property, a sophisticated, darker paint palette combined with traditional frame moulding bridges the gap between historical preservation and modern spatial proportion.
Culinary Destinations and Neighborhood Integration
A hotel’s integration into its urban ecosystem often hinges on its food and beverage programming, and the Fidelity Hotel approaches this challenge through deep historical storytelling. Situated just off the main lobby through a series of recessed, curved passageways is Gwynne, the property’s signature restaurant. Bathed in a welcoming shade of light salmon pink, the dining venue honors Cincinnati’s historic mid-19th-century identity as "Porkopolis"—a nod to the city’s past as a national hub for the pork packing industry. Executive Chef Brad Bernstein leads the kitchen, curating a menu heavily inspired by the agricultural and culinary traditions of the Ohio River Valley.
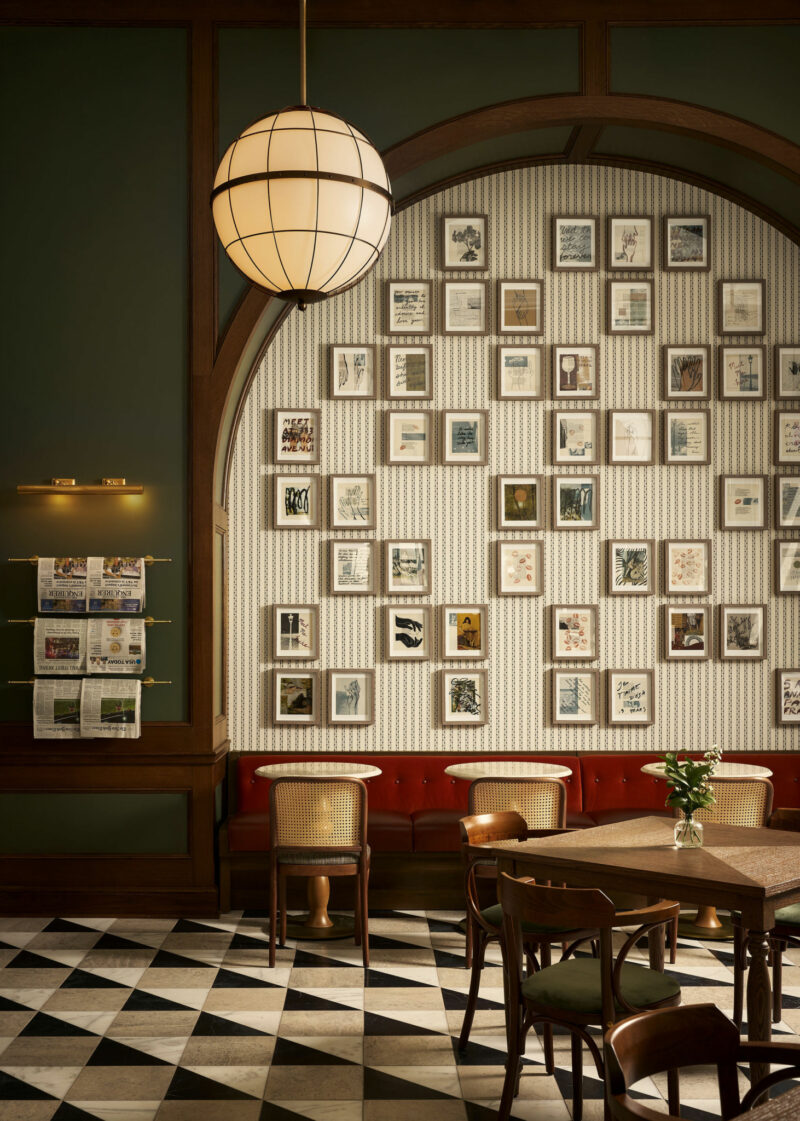
Adjacent to Gwynne lies Cora’s All Day Café, a casual, vibrant space that draws direct design and operational cues from the historic public markets that once defined the surrounding Fountain District. Featuring checkered flooring, red cushioned banquettes, and walls decorated with vintage photographs and historic local newspapers, Cora’s functions as an active social hub for both hotel guests and local residents.
By opening directly onto the revitalized neighborhood streetscape, both Gwynne and Cora’s operate as modern urban living rooms. This permeable boundary between the hotel interior and the city sidewalk reflects a broader industry trend: successful contemporary hotels do not isolate themselves from their host cities; instead, they serve as community catalysts that contribute to downtown foot traffic and local economic vitality.
Market Positioning and Industry Implications
The opening of the Fidelity Hotel arrives at a pivotal moment for Cincinnati’s tourism and real estate sectors. The city’s downtown core has experienced a steady wave of revitalization over the past decade, driven by public-private partnerships, historic tax credits, and increased investment in residential and commercial adaptive reuse.
While the local market already boasts established design-forward and art-centric properties—most notably the nearby 21c Museum Hotel, which pioneered the integration of contemporary art museums within boutique hospitality spaces—the Fidelity Hotel carves out a distinct identity. Rather than relying on high-concept installations or shocking visual installations, the hotel anchors its appeal in the quiet, cumulative power of architectural authenticity, material honesty, and deep-seated historical context.
Industry analysts note that properties utilizing adaptive reuse strategies often command higher customer loyalty scores and longer average lengths of stay compared to newly constructed, cookie-cutter counterparts. Travelers increasingly seek out authentic, place-based narratives that connect them to the local culture of their destinations. By honoring the Beaux-Arts bones of the Gwynne Building while injecting modern residential comforts, developer New Waterloo has successfully positioned the Fidelity Hotel as a model for sustainable, heritage-driven urban hospitality.
As urban centers across North America grapple with vacant commercial office space and the need for downtown revitalization, projects like the Fidelity Hotel offer a compelling blueprint for the future. By transforming a century-old corporate headquarters into a vibrant, multi-use hospitality ecosystem, the development proves that historic preservation is not merely an exercise in nostalgia, but a viable, forward-thinking strategy for modern city-building.