Redefining Commercial Interior Architecture Through Unified Flooring Systems and Strategic Design Methodologies

The architecture and interior design industries have long wrestled with a fundamental friction point: how to create seamless transitions across expansive multi-functional facilities without reducing spatial design to an exercise in monotonous matching or disjointed fragmentation. For interior designers mapping out sprawling healthcare campuses, corporate headquarters, and high-traffic educational institutions, every functional zone—from high-impact entryways and sterile patient recovery wings to collaborative open-plan offices and quiet administrative corridors—imposes vastly distinct technical demands. Historically, this meant navigating fragmented product portfolios where flooring collections lived on isolated islands, forcing designers to act as the primary bridge between disparate materials, scales, and colorways.
Addressing this enduring challenge, family-owned flooring manufacturer Mannington Commercial has systematically restructured its product development strategy. By shifting the corporate design philosophy away from isolated product launches toward a comprehensive portfolio-wide lifecycle, the company is pioneering a systems-based methodology. This approach treats hard and soft surfaces not as standalone commodities, but as constituent elements of an interconnected design language. Through synchronized collections, innovative yarn architectures, and American-manufactured resilient sheet options, Mannington Commercial is fundamentally altering how commercial environments are specified, transitioned, and experienced.
The Genesis of Systems-Based Design: Moving Beyond the Isolated Product Launch
The conceptual framework underpinning Mannington Commercial’s current trajectory was publicly formalized last year with the release of an initiative titled The Art of Versatility. The core premise challenged the traditional manufacturing paradigm, which historically rewarded the creation of self-contained, highly specific product lines that often failed to converse with neighboring materials.
Stacey Gerbman, Mannington Commercial’s Director of Design, points out that the spatial realities of modern commercial buildings demand architectural continuity paired with functional differentiation. An entryway requires heavy-duty soil mitigation and slip resistance; a executive boardroom calls for acoustic dampening and tactile luxury; a hospital corridor demands rigorous cleanability and high abrasion resistance. Yet, despite these varying performance criteria, the human psychological response to space relies heavily on visual harmony and coherent transitions.
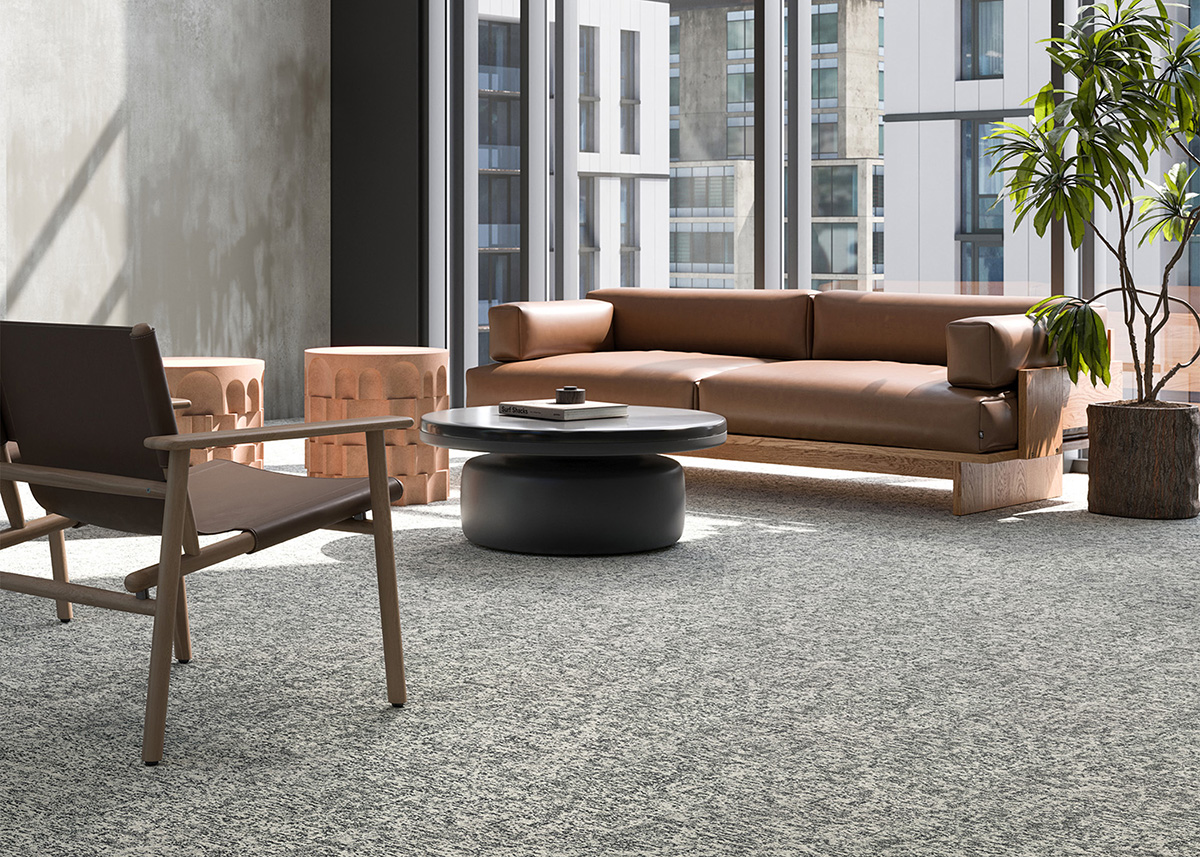
"An entryway has different demands than a lobby, patient room, corridor, or collaborative area, but those spaces still need to feel connected," Gerbman explains. "If every collection lives on its own island, then the designer has to create all of those relationships. The shift is from thinking only about individual launches to thinking about the life of the entire portfolio."
Rather than forcing designers to rely on identical matching sets—an aesthetic approach that can quickly flatten the visual depth of a space—Mannington Commercial establishes an overarching design lexicon. Each new product is engineered to be distinctly expressive while maintaining an intrinsic compatibility with existing and future collections. This forward-looking product architecture requires the design team to conduct rigorous portfolio audits long before a single product goes to production. By identifying gaps in scale, color undertones, value, and temperature, the design studio ensures that newly introduced lines can sit comfortably beside legacy products and future innovations alike.
Color Architecture and Material Harmony: The Science of Believable Relationships
One of the most complex technical hurdles in commercial interior design is bridging the gap between soft-surface textiles (such as modular carpet tiles and broadloom) and hard-surface resilient flooring (such as Luxury Vinyl Tile, sheet vinyl, and rubber). Differences in light reflectance, texture, and substrate composition mean that attempting an exact color match between carpet and LVT often results in a sterile, jarring juxtaposition.
To overcome this, Mannington Commercial developed a proprietary yarn system that Gerbman describes as "color architecture." At the heart of this system is a core palette of engineered solids and twists that serves as a foundational anchor across diverse material categories. Rather than seeking identical color matching, the design team targets what it terms "believable relationships."
During the development phase, design teams place physical tufted trials, yarn poms, and material samples directly next to LVT, sheet vinyl, and rubber substrates under varied lighting conditions. They analyze undertone, value, temperature, and contrast parameters meticulously.

"The hard surface may provide clarity and structure, while the carpet adds softness, depth, and variation," Gerbman notes. "When the yarn bank is built thoughtfully, those materials can play different roles and still feel as if they belong in the same environment."
This meticulous color and texture alignment allows designers to mix materials across expansive open-plan zones without sacrificing visual integrity. Hard surfaces direct traffic and anchor primary structural lines, while soft surfaces delineate collaborative nodes, quiet zones, and acoustic buffers—all bound together by a synchronized chromatic foundation.
Putting Theory into Practice: Curated Underfoot and Stepping Stones
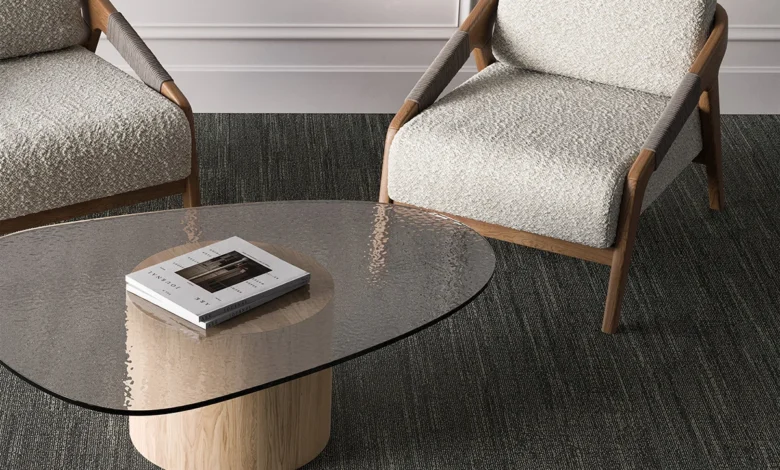
The practical manifestation of this systems-based philosophy is vividly demonstrated in major product rollouts, notably Curated Underfoot—Mannington Commercial’s inaugural integrated system combining modular carpet and Luxury Vinyl Tile (LVT) for commercial interiors.
Curated Underfoot establishes a shared color foundation by carrying five foundational neutral tones across both the LVT planks and five distinct carpet patterns. However, uniformity in color does not equate to sameness in texture. Each surface profile introduces varying levels of visual movement and tactile relief.
"A designer can stay tonal or create contrast through pattern and scale, and the result still feels connected without looking overly matched," Gerbman says. "It supports the system while leaving room for the designer’s own authorship."

Whitney LeGate, Senior Vice President of Commercial Product at Mannington Commercial, emphasizes that this collection mirrors the mental framework of contemporary designers. "Curated Underfoot reflects the way designers think about a space as a complete environment rather than a series of individual flooring decisions," LeGate notes. "By bringing carpet and LVT together through one synchronized collection, we’re making it easier to create interiors that are visually cohesive and built to perform."
Anchoring this system is Atto, a terrazzo-inspired LVT featuring bold patterns and layered movement. The aesthetic vocabulary established by Atto translates directly into the system’s carpet offerings, allowing for a fluid, uninterrupted visual transition as a floor shifts from a hard, cleanable surface to a soft, acoustic textile.
Expanding the Portfolio: Stepping Stones in Healthcare Environments
Building upon the success of cross-category integration, Mannington Commercial extended its methodology into specialized vertical markets with the introduction of Stepping Stones, an LVT collection engineered specifically for the rigorous demands of healthcare architecture.
Healthcare environments present unique design challenges. Arrival zones, bustling waiting rooms, clinical treatment areas, and quiet recovery spaces require distinct functional profiles, yet disjointed design can elevate anxiety in patients and visitors. Stepping Stones addresses this by curating six distinct palettes that harmonize complementary colors and textures drawn from wood, stone, and abstract material expressions. A foundational, tonal terrazzo anchors each palette, while nature-inspired patterns are rendered in softer, warmer tones intended to foster a serene, restorative clinical atmosphere.
By pre-coordinating these palettes, Mannington Commercial simplifies the specification process for healthcare architects, ensuring visual continuity from the front lobby all the way to patient-adjacent recovery suites.

Domestic Manufacturing and Sheet Vinyl Innovation: The BioSpec and LayeredLogic Legacy
While modular systems and aesthetic integration drive visual storytelling, foundational infrastructure remains critical to Mannington Commercial’s market position. The company maintains a distinct operational advantage as the sole domestic manufacturer of homogeneous resilient sheet vinyl in the United States. Furthermore, it stands alone in producing heterogeneous sheet vinyl in specialized 6-foot, 9-foot, and 12-foot widths, a manufacturing capability designed to streamline installation, minimize unsightly seams, and drastically reduce on-site material waste.
This manufacturing prowess is anchored by the BioSpec line, engineered for high-use commercial and healthcare facilities. The collection is bifurcated into specialized performance tiers: BioSpec Armor for ultra-heavy traffic zones, BioSpec SR for enhanced slip resistance in wet or high-risk areas, and BioSpec MD for superior abrasion resistance paired with an expansive architectural color library. These sheet products integrate seamlessly with Mannington Commercial’s broader ecosystem of modular rubber, LVT, and carpet lines.
Continuing this trajectory, the forthcoming 2027 launch of LayeredLogic—a heterogeneous sheet collection designed explicitly for acute-care interiors—further cements the company’s commitment to integrated systems. LayeredLogic features three distinct patterns sharing a unified visual language, allowing healthcare designers to establish spatial rhythm and hierarchical zoning by progressing from subtle textures to more expressive graphic prints. Engineered to withstand rigorous cleaning protocols and high mechanical loads, LayeredLogic is fully compatible with existing and upcoming Mannington Commercial LVT and carpet portfolios.
Broader Industry Implications and the Family-Owned Advantage
Mannington Commercial’s strategic pivot toward interconnected flooring systems arrives at a pivotal moment for the commercial design sector. As commercial real estate undergoes a post-pandemic evolution—prioritizing human-centric design, wellness, neuro-inclusive spaces, and adaptive reuse—interior architects face mounting pressure to deliver complex spatial environments under tight timelines and stringent budgets.

By streamlining the specification process through pre-engineered, portfolio-wide color architectures and multi-material compatibility, manufacturers like Mannington Commercial are effectively reducing the administrative and creative friction inherent in architectural design. Designers spend less time cross-referencing incompatible manufacturer color decks and more time focusing on spatial flow, user experience, and programmatic functionality.
Observers note that this methodical, long-term approach to product development is deeply reflective of Mannington Commercial’s status as a family-owned enterprise. Unlike publicly traded entities driven by quarterly volume spikes and isolated product churn, a multi-generational family business can afford to invest in foundational research, sustainable domestic manufacturing infrastructure, and holistic portfolio lifecycles that pay dividends over decades rather than months.
As commercial interiors continue to evolve toward more fluid, multi-use environments, Mannington Commercial’s systemic approach offers a blueprint for the future of building product manufacturing—proving that technical performance, aesthetic freedom, and portfolio-wide harmony can successfully coexist beneath our feet.