Arc’teryx Redefines Brick-and-Mortar Retail with Climbing-Centric Venice Concept Store

The evolution of modern retail continues to pivot away from traditional transactional models toward experiential, community-driven environments. Canadian outdoor apparel and gear brand Arc’teryx has taken a definitive step in this direction with the opening of its newest retail location on Abbot Kinney Boulevard in Venice, California. Unlike standard commercial outlets designed primarily for inventory display and point-of-sale efficiency, this location represents the brand’s first climbing-focused retail concept. By embedding an interactive climbing wall, localized art, modular architecture, and dedicated cultural spaces directly into the sales floor, Arc’teryx is attempting to bridge the gap between outdoor recreation and urban retail culture.
A Strategic Departure on Abbot Kinney Boulevard
Situated in one of Los Angeles’s most vibrant cultural and commercial corridors, the Abbot Kinney store marks the fourth
Arc’teryx location in the broader Los Angeles metropolitan area. However, it operates under an entirely different operational and architectural framework than its sister stores. While typical outdoor apparel stores rely heavily on conventional wall-mounted merchandise displays, mannequin arrangements, and linear aisles, this space was conceived from the ground up as a hybrid community hub.

The project was guided by Whitney Kirk, Director of Future Concepts at Arc’teryx, alongside Senior Retail Designer Kirsty Marsland. According to the design team, the conceptual foundation of the store is rooted in the climbing community’s ethos of "sharing beta"—a mountaineering term that refers to the exchange of crucial knowledge, route insights, and collective experiences. By translating this collaborative mindset into physical architecture, Arc’teryx has engineered a space that invites local athletes, casual enthusiasts, and neighborhood residents to linger, collaborate, and engage with the brand without the immediate pressure of making a transaction.
Architectural Design and Materiality
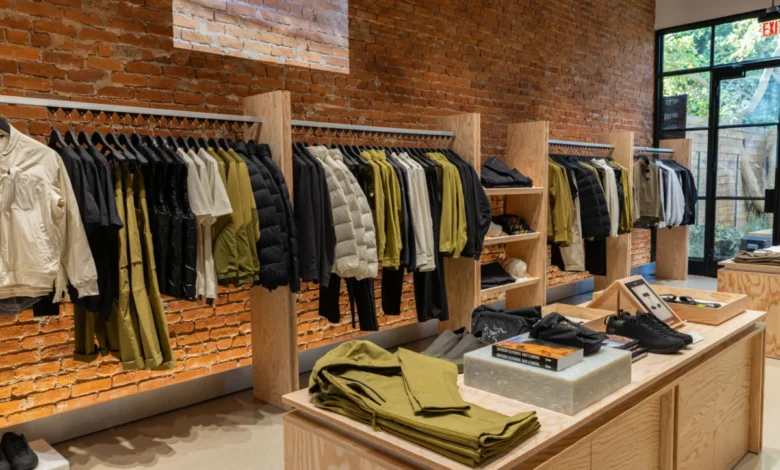
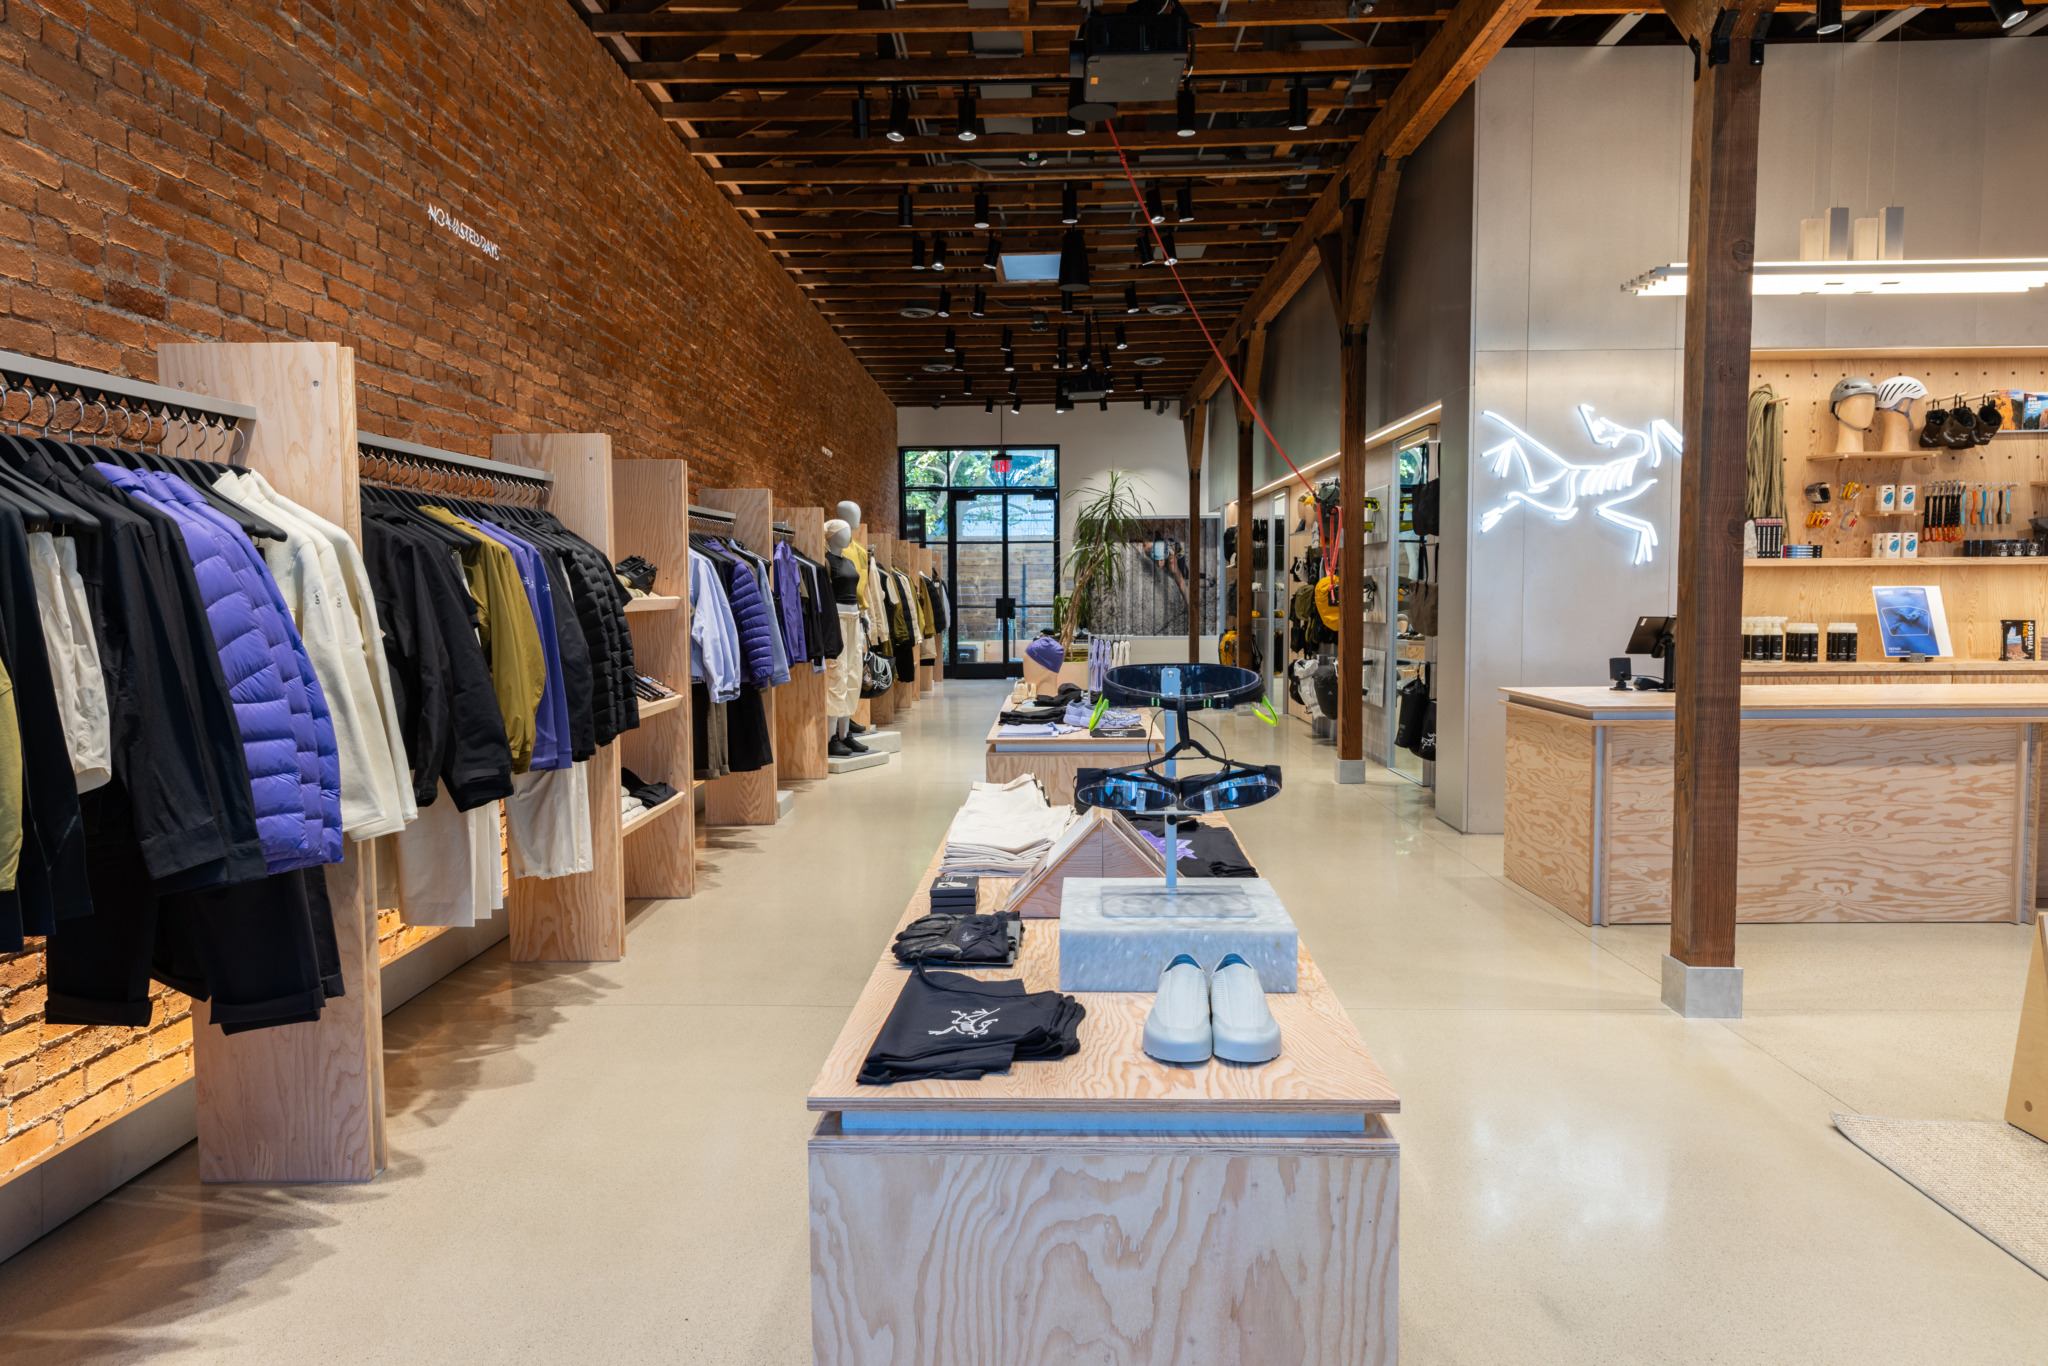
The spatial identity of the Venice store relies on a careful balance between the building’s existing historic character and modern, purpose-built interventions. Rather than masking the venue’s interior with synthetic materials designed to mimic an outdoor cliff face, designer Kirsty Marsland chose to honor the raw architecture of the existing structure. Original timber beams and structural columns remain exposed throughout the interior, anchoring the store in its urban Southern California setting.

To complement these historic wooden elements, the design team curated a restrained yet evocative palette of industrial and natural materials. Galvanized steel is utilized throughout the fixtures to subtly evoke the texture and cold utility of granite rock faces, while warm Douglas fir plywood softens the overall aesthetic. Splashes of color appear via strategically placed red furniture and upholstery, paying direct homage to Arc’teryx’s signature "Dynasty red" hue.
Further enhancing the tactile quality of the interior, an existing brick wall was carefully sandblasted during the renovation process. This intervention not only exposes the natural texture and imperfections of the brickwork but also serves a dual functional purpose: it acts as a visual focal point and serves as a projection surface for the brand’s ongoing cultural programming.

Integration of the Climbing Wall and Local Collaborations
The centerpiece of the retail floor is a fully functional climbing wall positioned deliberately near the front of the store. This strategic placement creates an immediate visual link between the dynamic activity occurring inside the shop and the pedestrian traffic moving along Abbot Kinney Boulevard.
Developed in technical partnership with Grasshopper, a specialist in climbing wall systems, the installation is seamlessly integrated into the surrounding architectural millwork rather than appearing as a disconnected novelty. To ensure authenticity and aesthetic cohesion, Arc’teryx collaborated with Long Beach Rising, a well-regarded local climbing gym, to design the climbing routes. The route-setters arranged the holds with a deliberate emphasis on visual composition, giving the climbing wall a distinctly sculptural quality. Notably, several of the holds are crafted from clay, reinforcing the artisanal and tactile narrative of the space.

This spirit of local collaboration extends into the store’s communal zones, most notably the "Beta Lounge." Here, visitors find lightweight, movable furniture designed by Los Angeles-based design studio Waka Waka, founded by Shin Okuda and Kristen Dickson-Okuda. The modular nature of the furniture allows the floor plan to shift effortlessly, transforming a relaxed reading nook into an open event space capable of hosting workshops, panels, and community gatherings.
Programming and Cultural Engagement
The Abbot Kinney concept store relies heavily on a robust schedule of events and cultural programming to drive ongoing engagement. Central to this strategy is Arc’teryx Presents, a rotating series of climbing films, documentaries, and visual narratives. The sandblasted brick wall serves as the primary screen for these screenings, embedding cinematic storytelling into the daily rhythm of the store.

In addition to film screenings, the retail environment features curated displays that combine professional athlete photography with tangible artifacts, mountaineering books, and personal journals. Visitors browsing the Beta Lounge can access specialized climbing guidebooks as well as contemporary outdoor publications such as Alpinist and Summit Journal. These additions are designed to encourage consumers to spend extended periods in the store, transforming the retail footprint into an educational and cultural archive for alpine sports.
The adaptability of the physical layout is further supported by repositionable retail tables and an outdoor patio area. These flexible zones allow the store to scale its operations to accommodate large community meetups, gear-maintenance workshops, and athlete-led Q&A sessions.

Broader Implications for the Future of Physical Retail
The launch of the Arc’teryx Abbot Kinney concept store arrives at a critical juncture for the retail sector. As e-commerce continues to handle a vast share of standard transactional purchases, physical storefronts face mounting pressure to justify their overhead costs by offering experiences that cannot be replicated online. Brands across various industries are increasingly experimenting with experiential retail, but few have integrated community-centric infrastructure—such as a functional climbing wall and flexible event hosting facilities—as deeply into their core architecture as Arc’teryx has in Venice.
Industry analysts note that this approach reflects a broader shift toward relationship-driven brand loyalty. By prioritizing shared cultural experiences, supporting local athletic communities, and providing public gathering spaces, Arc’teryx is redefining the traditional Key Performance Indicators (KPIs) of brick-and-mortar retail. Success for the Abbot Kinney location will likely be measured not solely by sales volume per square foot, but by dwell time, community participation, and the depth of consumer connection.

As urban centers evolve and consumer expectations shift toward authenticity and shared values, the Arc’teryx climbing-focused concept store offers a compelling blueprint for how brands can successfully merge commercial enterprise with community stewardship. Through thoughtful architecture, genuine local partnerships, and a flexible spatial design, the Venice location establishes a new benchmark for experiential retail in the outdoor apparel industry.