Inside the Mind of Elliot March: The Journey and Inspirations Shaping MAWD’s Global Design Philosophy

The intersection of architecture, interior design, and human experience forms the foundational ethos of MAWD | March and White Design, a globally recognized practice that has left an indelible mark on hospitality, residential developments, and luxury yachting. At the helm of this evolution is co-founder Elliot March, whose creative trajectory began with a chance encounter as a student at the University of Edinburgh and has since expanded across international borders, establishing premier hubs in London and New York.
Main Facts of the Design Practice and Leadership
Established in 2010 by Elliot March and James White, MAWD has grown from a boutique British interior design firm into a multidisciplinary powerhouse operating on a global scale. The firm’s portfolio spans diverse sectors, including luxury residential towers, hospitality venues, and marine architecture. March’s design philosophy eschews predetermined aesthetic templates in favor of a site-specific approach. By prioritizing architecture, local context, natural light, raw materials, and the rhythm of daily life, March and his team create spaces that feel naturally integrated into their environments rather than artificially imposed.
Chronology and Evolution: From University Classrooms to Global Studios
The partnership between March and White traces its roots back to their university days in Scotland, where arriving late to the same class sparked a conversation about their mutual fascination with the built environment. Following their graduation, both designers honed their craft working within larger, established architectural practices. During this formative period, White developed a profound interest in interior spaces and their capacity to directly influence human psychology and individual experience.
In 2010, the duo capitalized on their shared vision by founding MAWD. This transition granted them the creative freedom to approach projects with a holistic perspective, considering both the exterior envelope and the interior life of a building simultaneously. Over the subsequent decade, March spearheaded the firm’s international expansion, a milestone punctuated by his relocation from London to New York City to oversee major American developments and establish the firm’s U.S. headquarters. This strategic geographic growth allowed MAWD to scale its operations and undertake high-profile urban transformations across North America.
Supporting Data and Context: Signature Projects Defining the Portfolio
MAWD’s ascent in the design industry is underscored by a series of landmark projects that showcase the firm’s versatility across urban residential architecture and luxury hospitality.
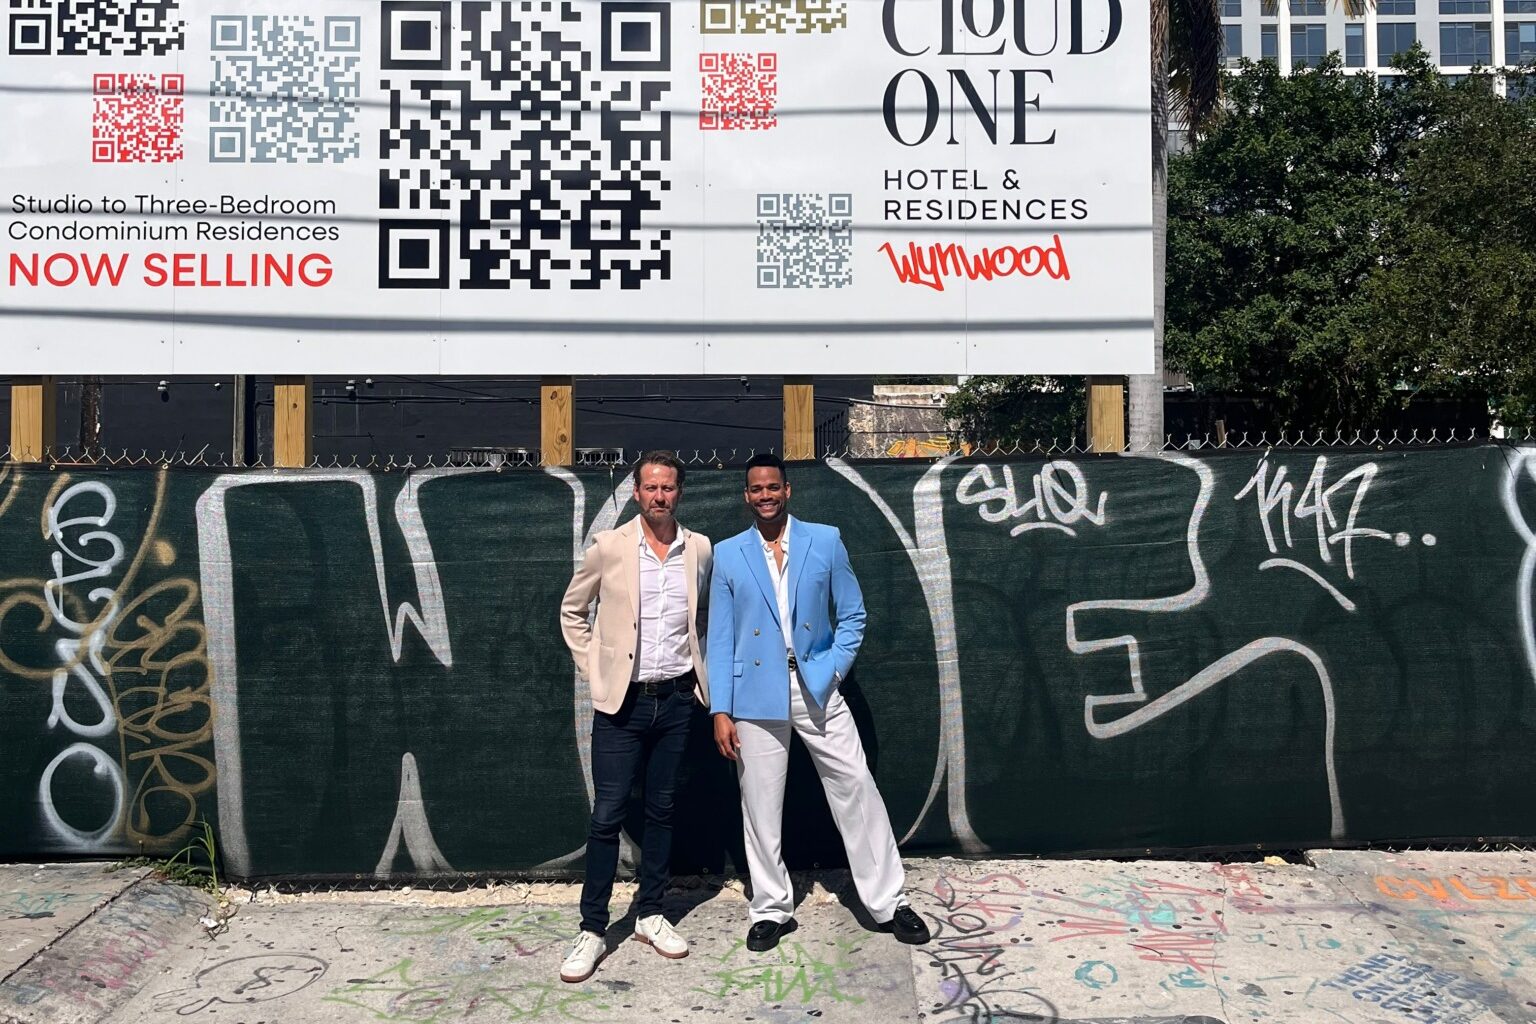
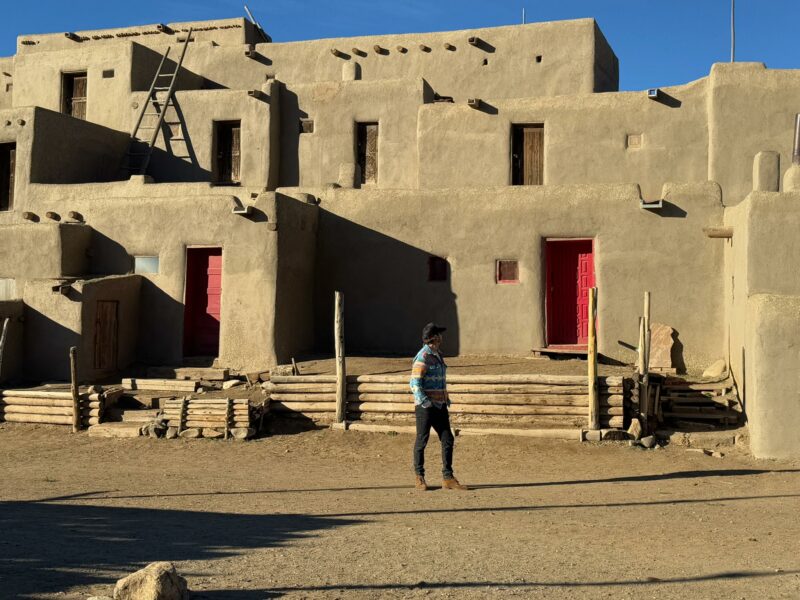
The Cloud One Hotel & Residences Wynwood serves as a prime example of the firm’s contextual design strategy. Located in Miami’s vibrant Wynwood neighborhood—an area historically rooted in industrial warehousing and garment manufacturing, and currently celebrated for its street art and creative energy—the project integrates exposed concrete, warm wild oak, bronze accents, and lush native landscaping. Art curation by Goldman Global Arts further anchors the development within its cultural surroundings, offering residents and guests a deliberate balance between urban vibrancy and private sanctuary.
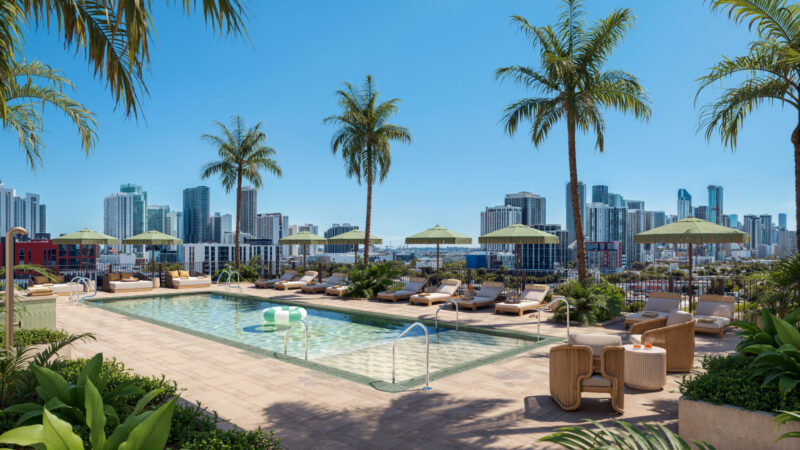
In Manhattan’s Financial District, MAWD undertook the interior design for The Greenwich, a residential skyscraper conceived by the late, renowned architect Rafael Viñoly. This project marked a pivotal chapter for March personally and professionally, serving as the catalyst for his move to New York. Drawing upon the firm’s extensive background in superyacht design, MAWD infused nautical subtleties into the residential architecture, notably utilizing bookmatched Noir Saint Laurent marble behind the reception desk to evoke a sophisticated maritime sensibility.
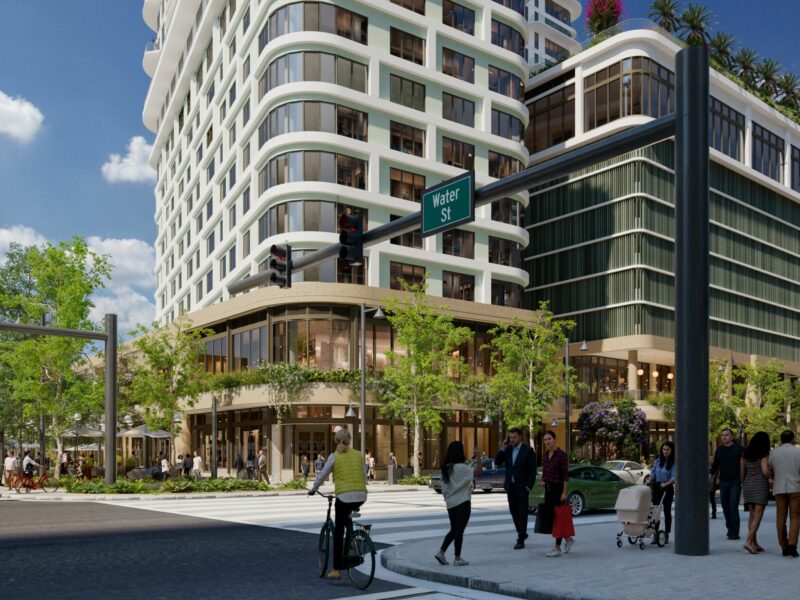
Further expanding its footprint in the United States, MAWD has engaged in large-scale urban transformations in Florida. In downtown Tampa, the firm’s work on the Water Street Tampa residences responds to the region’s distinct indoor-outdoor lifestyle. By analyzing the building’s structural portals, louvers, and courtyards, the design team translated architectural language into interior spaces, utilizing color palettes and materials inspired by the tropical climate.
Similarly, in West Palm Beach, MAWD’s collaboration with Related Ross on the Edgeworth project aligns with the city’s broader revitalization efforts. Designed to complement the sculptural architecture of Kohn Pedersen Fox (KPF), the waterfront interiors emphasize warmth and a relaxed aesthetic, catering to a burgeoning market of year-round residents and professionals.
In New York City, the firm also partnered with Heatherwick Studio on Lantern House. Responding to the building’s distinctive, fluid industrial glazing, MAWD introduced tactile warmth through traditional materials like oak, brick, bronze, and stone, successfully transforming an avant-garde architectural envelope into domestic comfort.
Official Perspectives: Elliot March’s Core Inspirations
As part of his engagement with the design community, Elliot March frequently highlights the external environments that continue to fuel his creative process. His top five inspirations reflect a deep appreciation for organic urbanism, raw materiality, and the interplay between light and landscape:
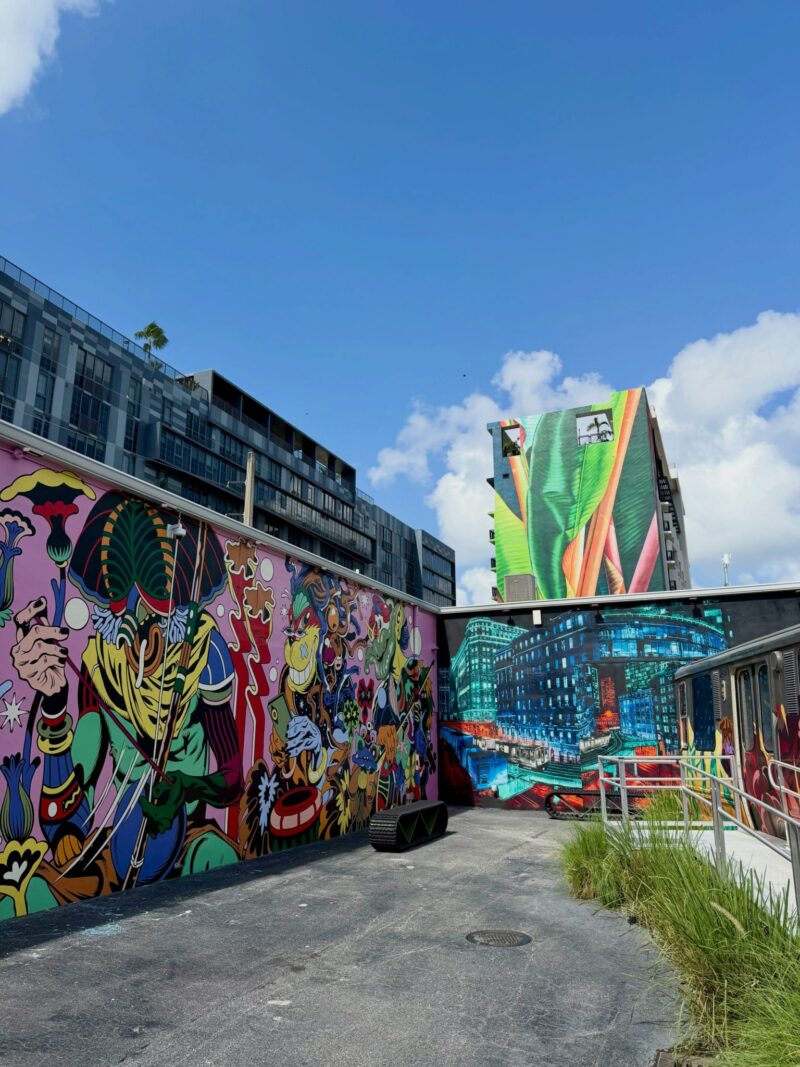
- Wynwood Walls (Miami, Florida): The dynamic juxtaposition of bold street murals against raw industrial architecture provides an ongoing masterclass in material contrast and cultural expression.
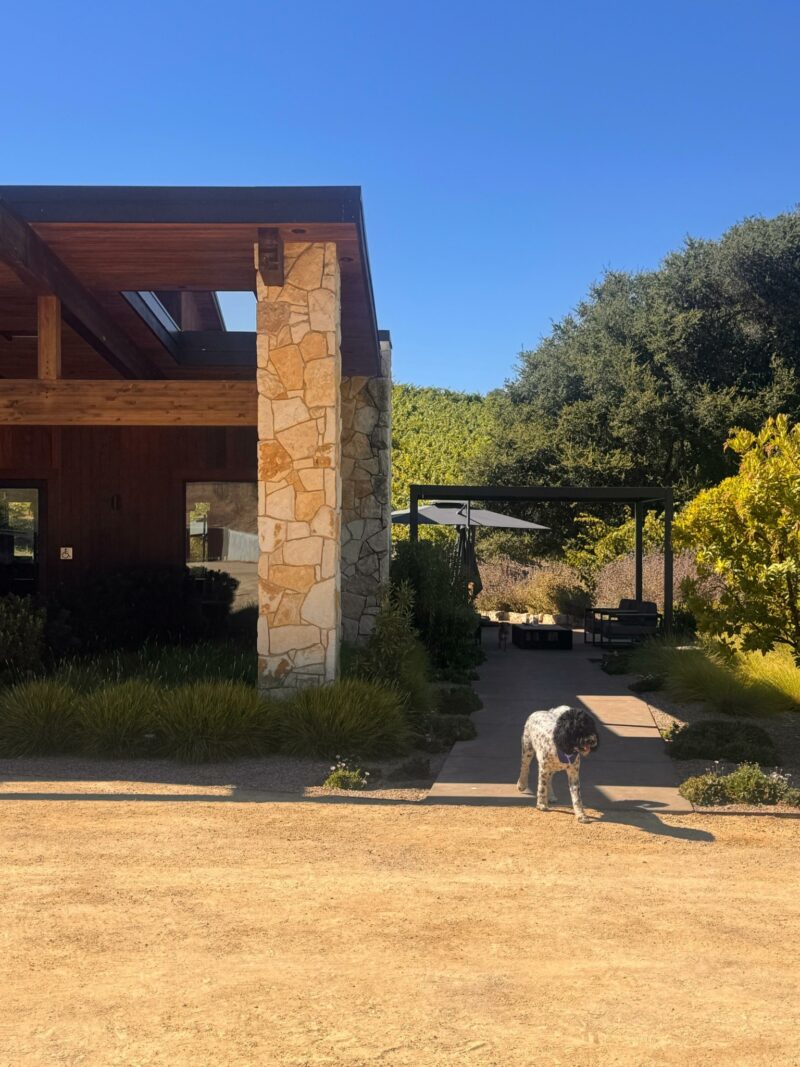
- Paso Robles Wineries (California): The quiet integration of local stone, timber, and concrete within rolling vineyard landscapes demonstrates how architecture can frame nature without competing with it.
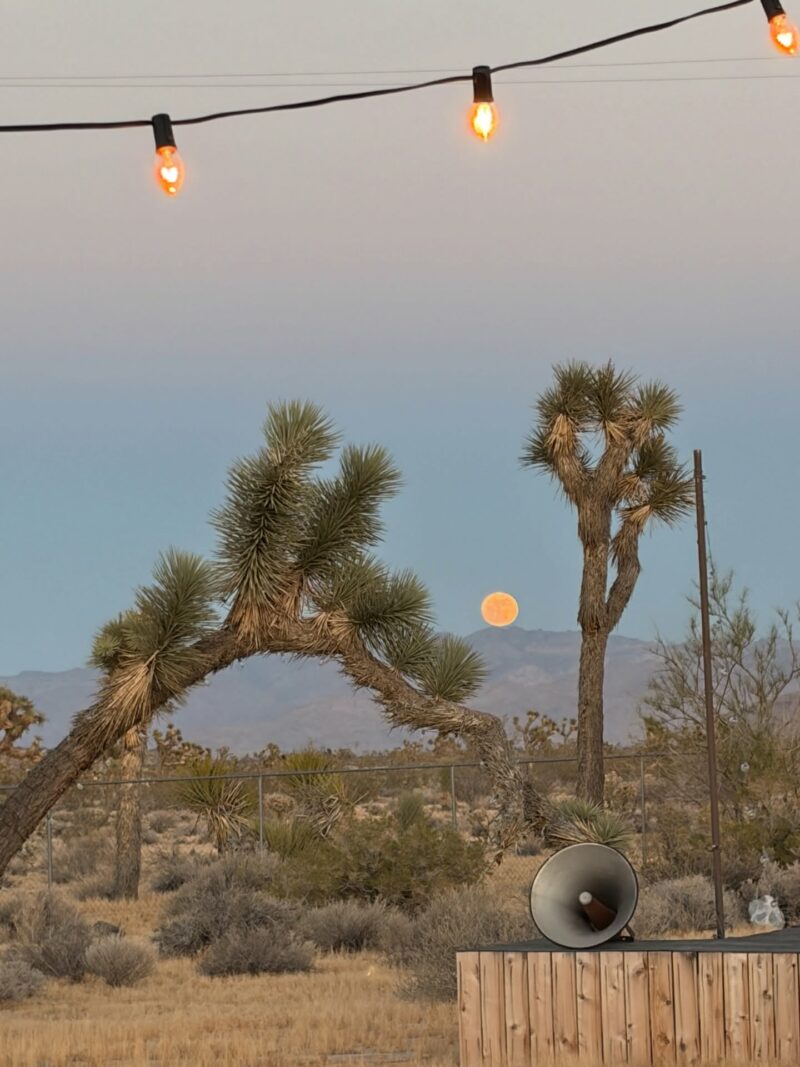
- Yucca Valley (California): The shifting desert light, dynamic shadows, and rapid transformation of the landscape at sunset serve as a reminder to observe and draw inspiration from existing environmental conditions.
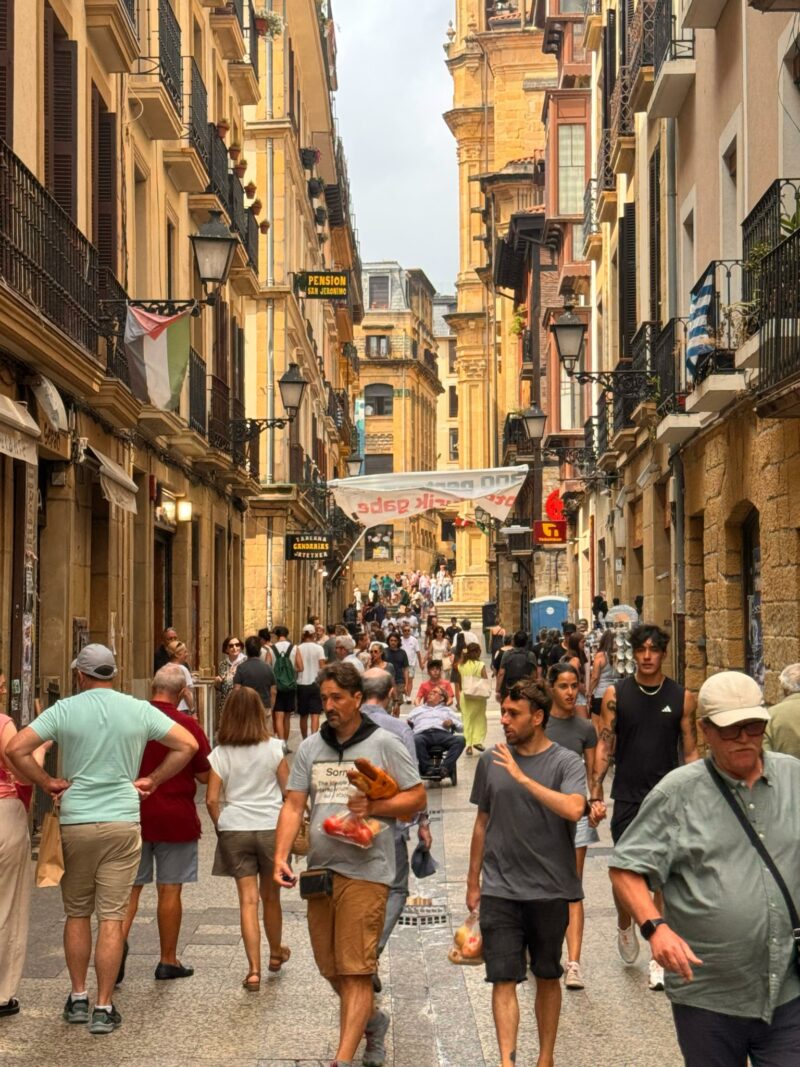
- Parte Vieja (San Sebastián, Spain): The organic evolution of historic urban fabric—featuring worn stone, painted facades, and layered histories—highlights the enduring beauty of architectural imperfections and traces of human use.
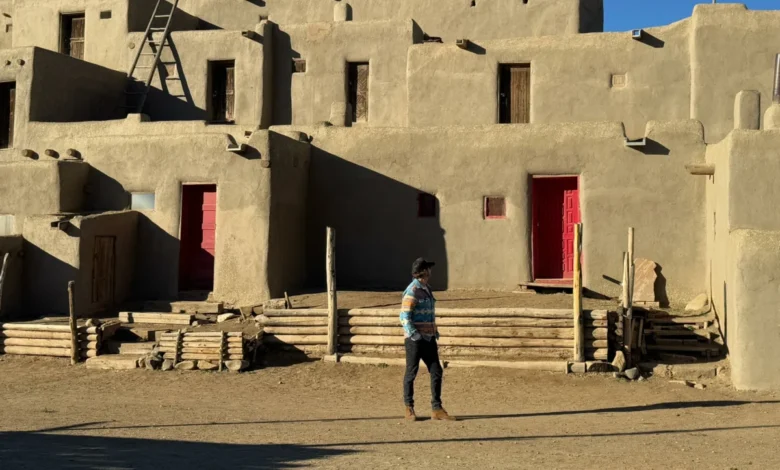
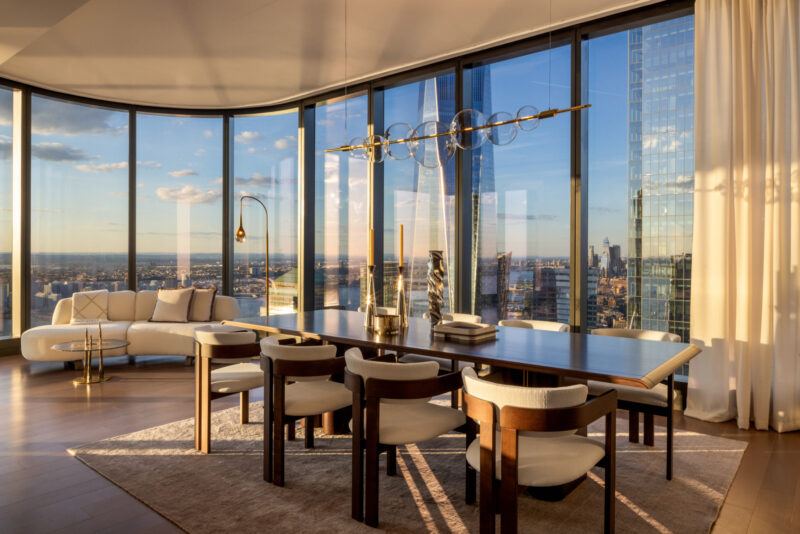
- Taos Pueblo (New Mexico): The directness of historic adobe forms and local materials illustrates the profound emotional resonance of architecture that grows intrinsically out of its environment and community.
Broader Impact and Implications for Modern Architecture
The trajectory of MAWD and the design philosophy championed by Elliot March reflect a broader paradigm shift within contemporary architecture and interior design. As urban centers become increasingly densified and globalized, there is a growing demand for developments that reject homogenized luxury in favor of localized identity.
By grounding large-scale residential and hospitality projects in the specific cultural, material, and climatic realities of their host cities, practices like MAWD demonstrate that commercial viability and authentic design are not mutually exclusive. The integration of marine-grade detailing into Manhattan high-rises or the translation of tropical indoor-outdoor rhythms into urban Florida housing underscores an industry-wide move toward cross-disciplinary pollination. Ultimately, March’s approach emphasizes that the most enduring spaces are those that respect their historical precedents while remaining adaptable to the evolving needs of modern daily life.
Related posts: