Victory Lap Residence by The Up Studio Blends Modern Architecture with Longevity in the Hamptons

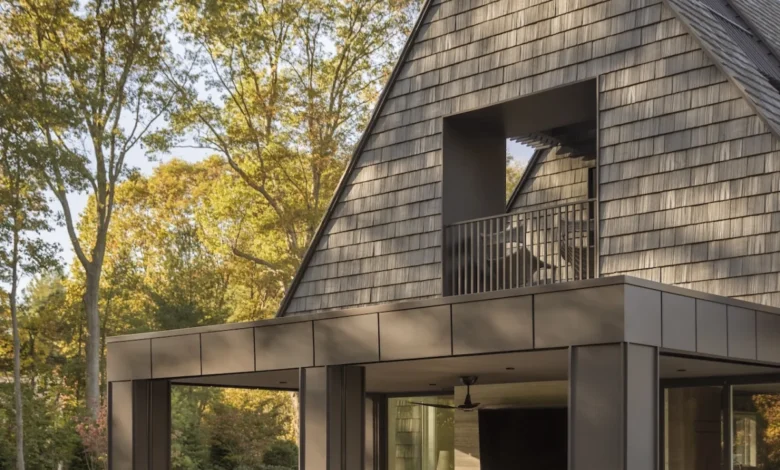
Nestled amidst a heavily wooded and irregularly shaped lot on the prestigious East End of Long Island, the newly completed Victory Lap Residence stands as a masterclass in contemporary residential architecture. Spanning a generous 7,000 square feet, the bespoke dwelling was meticulously designed by architecture and interior architecture firm The Up Studio. Tailored specifically for an active, design-conscious couple preparing for their next life chapter, the property represents a sophisticated synthesis of architectural ambition, environmental stewardship, and forward-thinking longevity. Rather than relying on standard suburban configurations, the design addresses complex zoning regulations, site constraints, and the nuanced human requirements of aging in place without sacrificing aesthetic rigor or spatial generosity.
Architectural Genesis and Site Integration
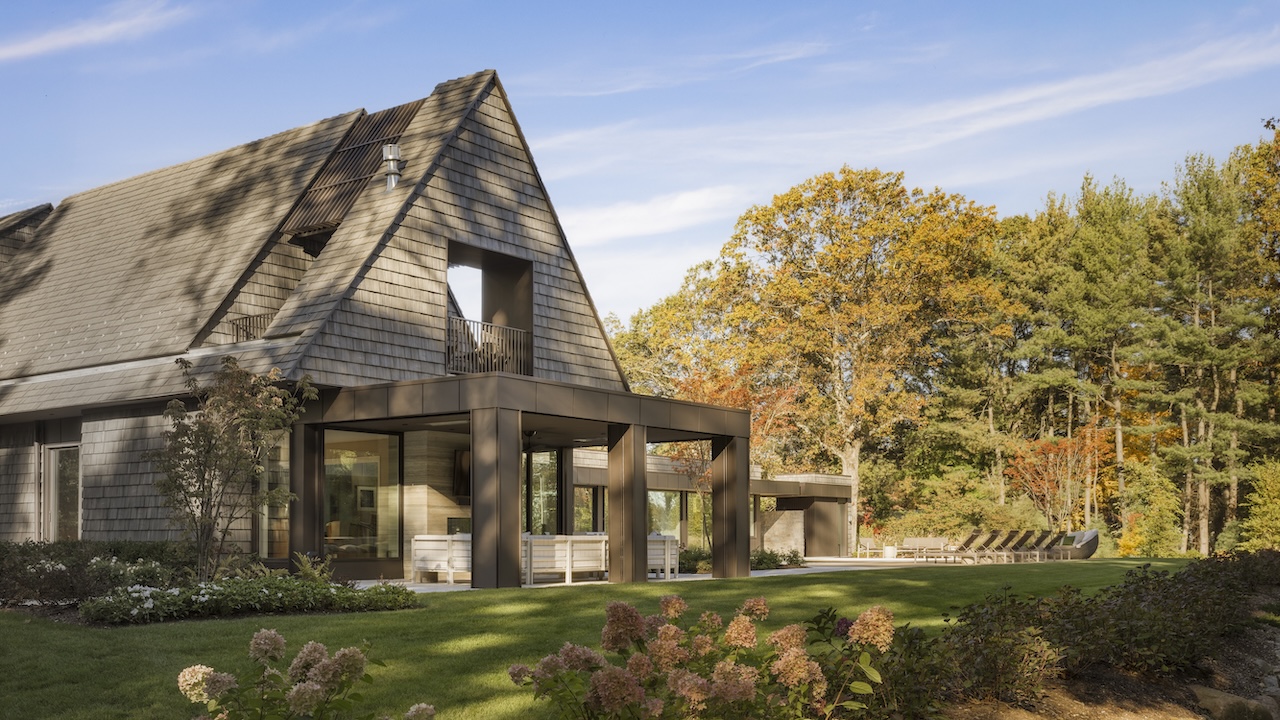
The journey of the Victory Lap Residence began years before its completion, rooted in the clients’ desire to establish a permanent, versatile sanctuary in the Hamptons. Tasked with crafting a structure that could honor the natural topography of the heavily treed, irregular site, the design team at The Up Studio approached the footprint with extreme caution. Preservation of the property’s mature canopy took precedence during the initial mapping phase, dictating the precise orientation of the home.
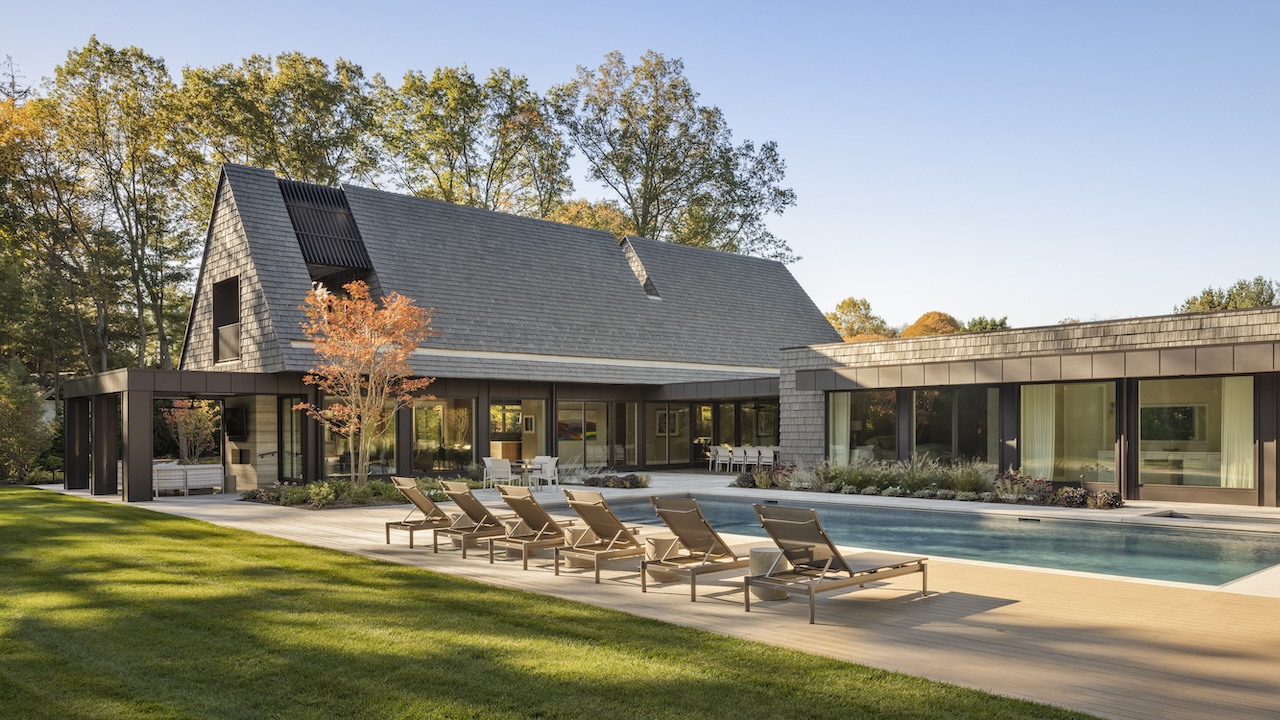
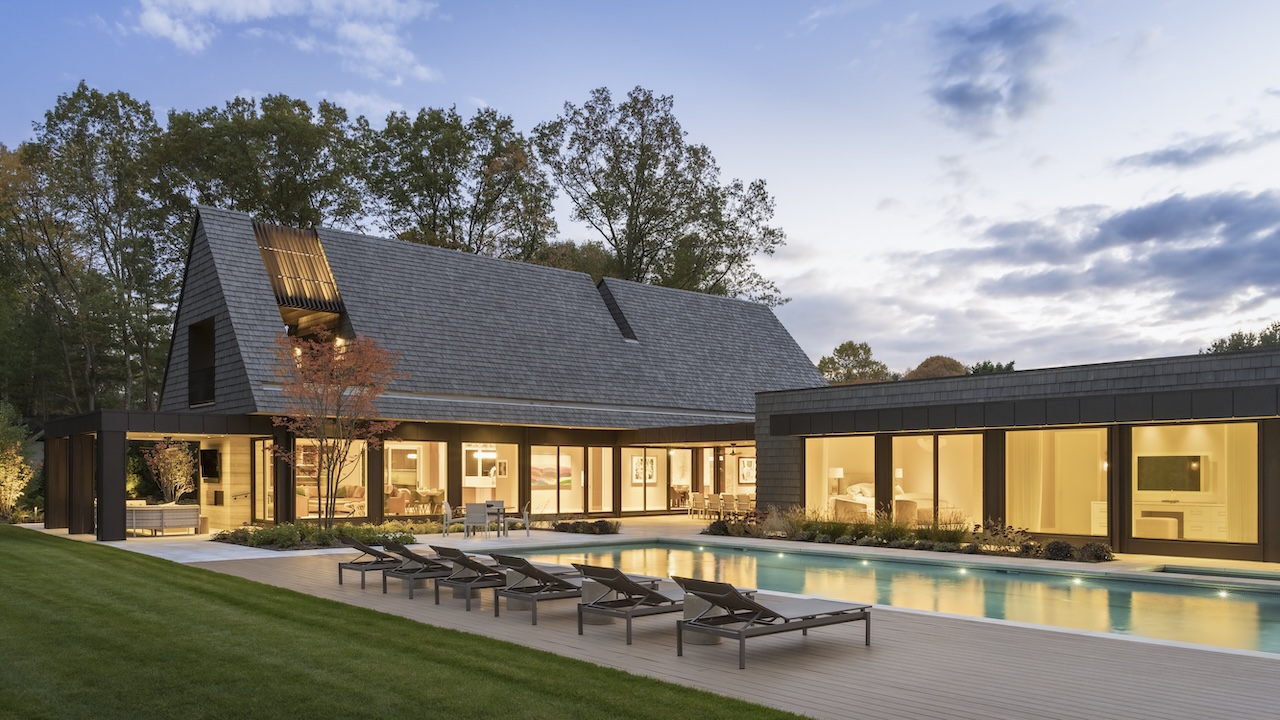
By conducting extensive sun-path studies, the architects positioned a prominent rear wing to track the natural diurnal movement of light across the site. This careful siting not only optimizes passive solar benefits but also creates a seamless dialogue between the interior programmatic zones and the surrounding woodland. The architectural envelope is defined by a dramatic pitched roof that serves a dual purpose: it visually anchors the structure to the vernacular of regional Hamptons architecture while cleverly doubling the usable volume of the second floor. This vertical expansion was engineered to maximize interior square footage while strictly adhering to local municipal height and massing restrictions.
Exterior Materials and Sustainable Considerations
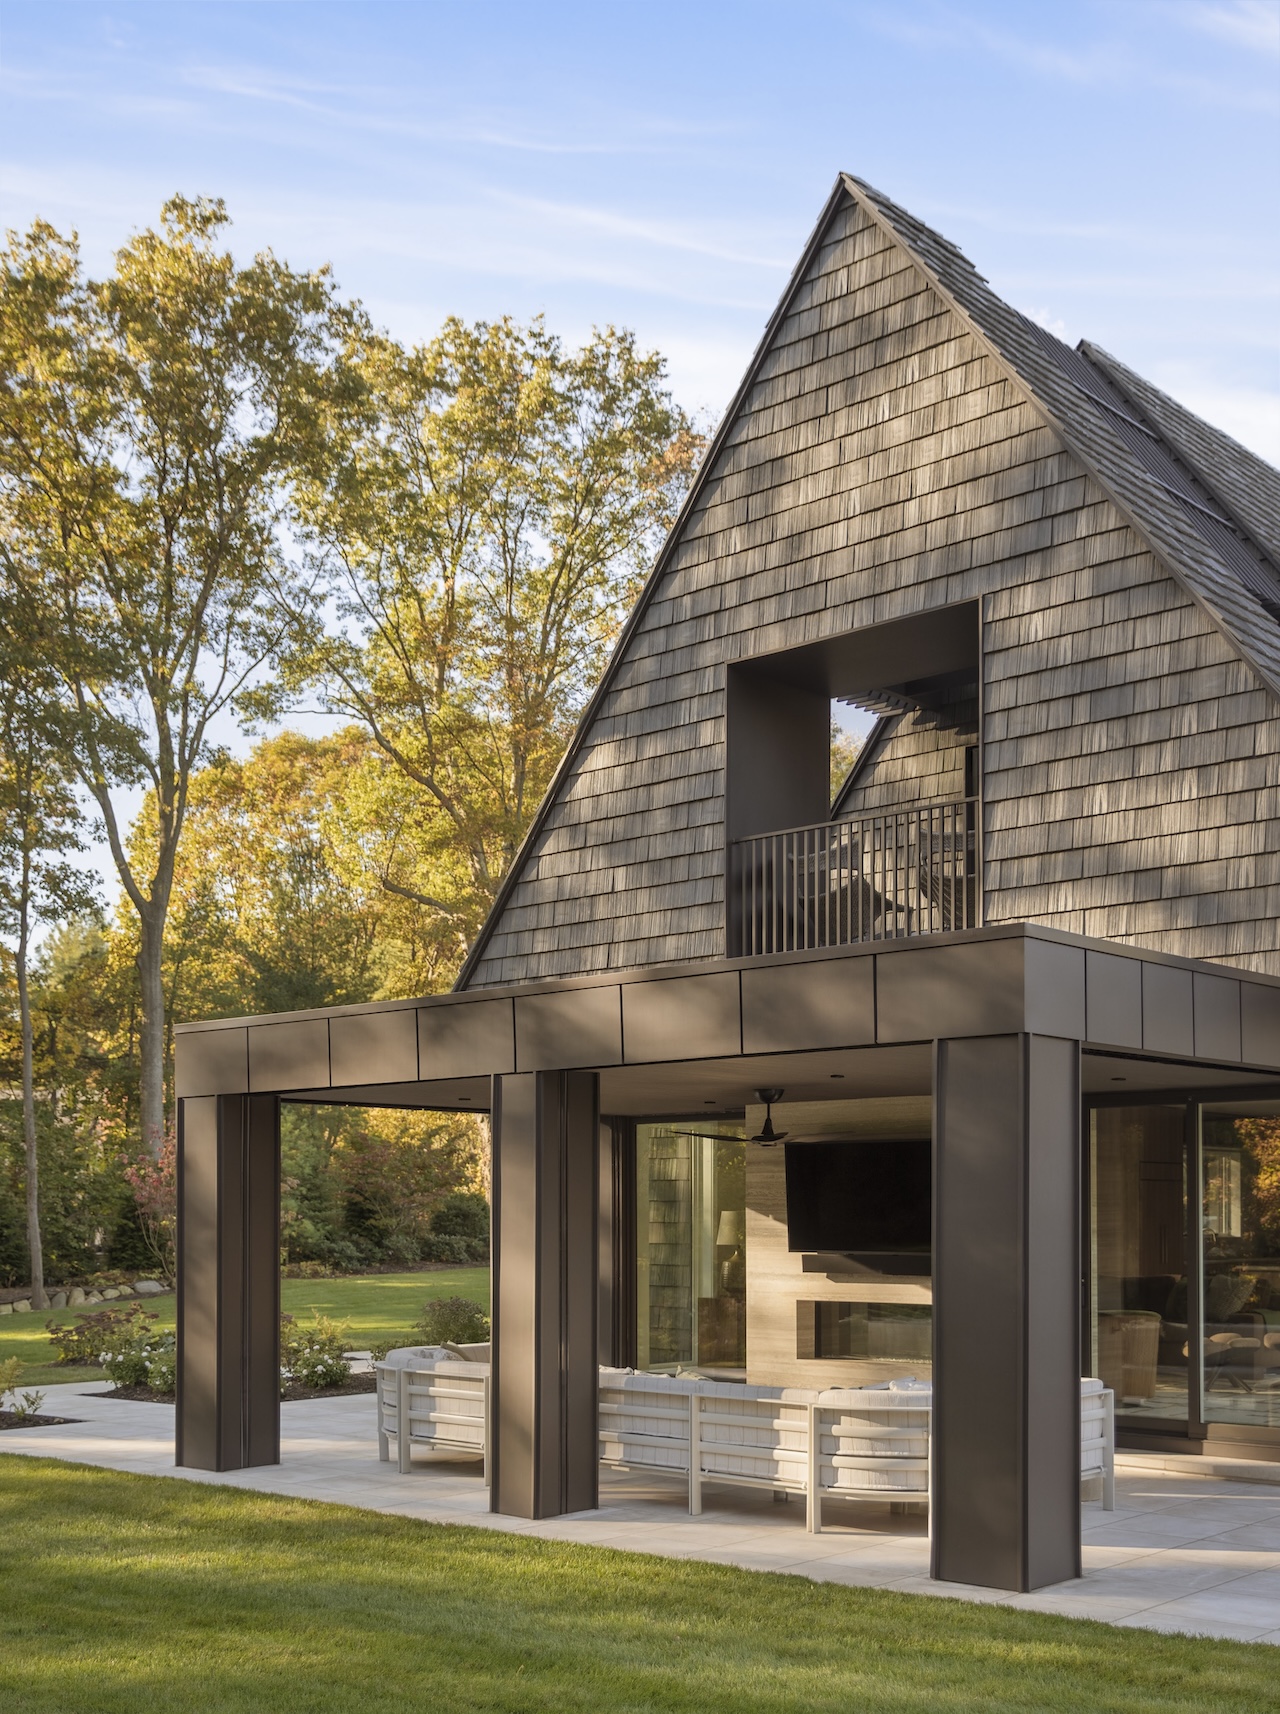
To achieve a cohesive aesthetic that bridges traditional regional cues with modern minimalism, the design team specified Brava siding for both the vertical facades and the roof gables. By utilizing a single, unified material across disparate planes, the exterior gains a monolithic, sculptural quality that resists visual clutter. This monolithic approach is further reinforced by the palette of natural, low-maintenance materials chosen to withstand the coastal New England climate.
The building envelope was constructed with high-performance insulation and double-glazed, floor-to-ceiling glass openings, significantly reducing thermal bridging and energy consumption. The integration of indoor-outdoor transitions is a defining characteristic of the exterior architecture. Deep overhangs protect the perimeter from harsh summer sun, while sheltered patios and recessed balconies offer climate-modulated outdoor living spaces. The property’s wellness infrastructure—including a custom swimming pool, a sunken hot tub, an exterior rain shower, and a fully glazed home gym—extends the footprint of the residence into the landscape, ensuring that the occupants maintain a tactile connection to the natural environment throughout the changing seasons.
Programmatic Layout and Aging-in-Place Design
At the core of the Victory Lap Residence’s brief was a forward-thinking lifestyle concept: aging in place. Recognizing that traditional multi-story homes can become prohibitive later in life, the clients mandated a floor plan that prioritizes primary daily functions on the ground level.
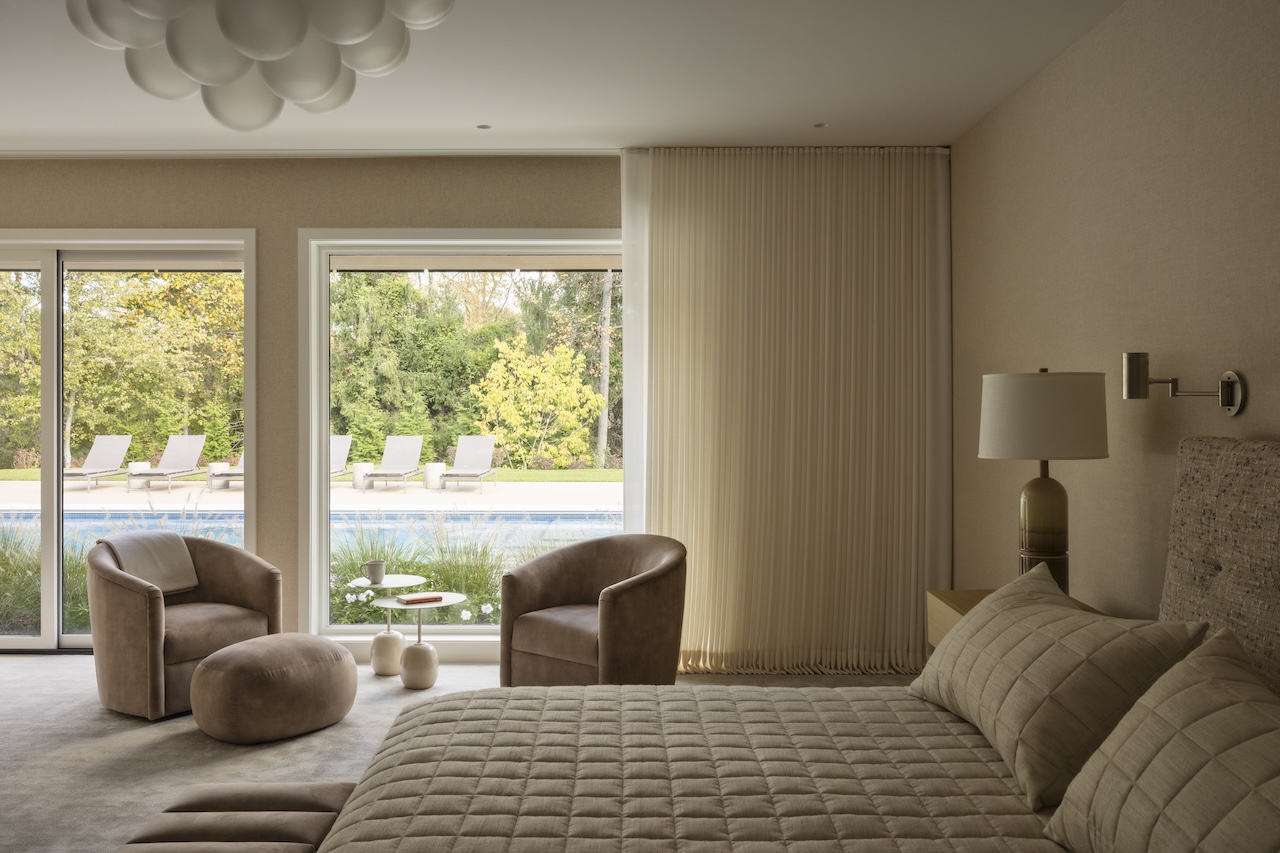
The main floor houses the sprawling primary suite, complete with spa-like bath facilities and direct visual access to the rear courtyard and pool. Adjacent to the private quarters are the expansive communal zones, featuring an open-plan kitchen, a formal dining room, a vaulted living space, and a dedicated wellness wing. This single-level clustering ensures that daily routines require zero stair-climbing, while also strategically accommodating potential live-in elder care arrangements in the future.
In contrast, the upper level functions as a private, acoustic retreat reserved for visiting family, adult children, and professional endeavors. Upstairs, a well-appointed guest suite shares the floor with two distinct private offices. These workspaces feature expansive corner glazing and private terraces that overlook the verdant tree canopy and the shimmering pool below, providing a quiet sanctuary for remote work and deep concentration.
Interior Architecture and Materiality
While The Up Studio established the overarching spatial choreography and interior architecture, the interior design was executed in close collaboration with Eddie Lee Inc. Together, the design teams curated a tactile palette centered around warm woods, artisanal stone, and a sophisticated spectrum of soft, neutral tones.
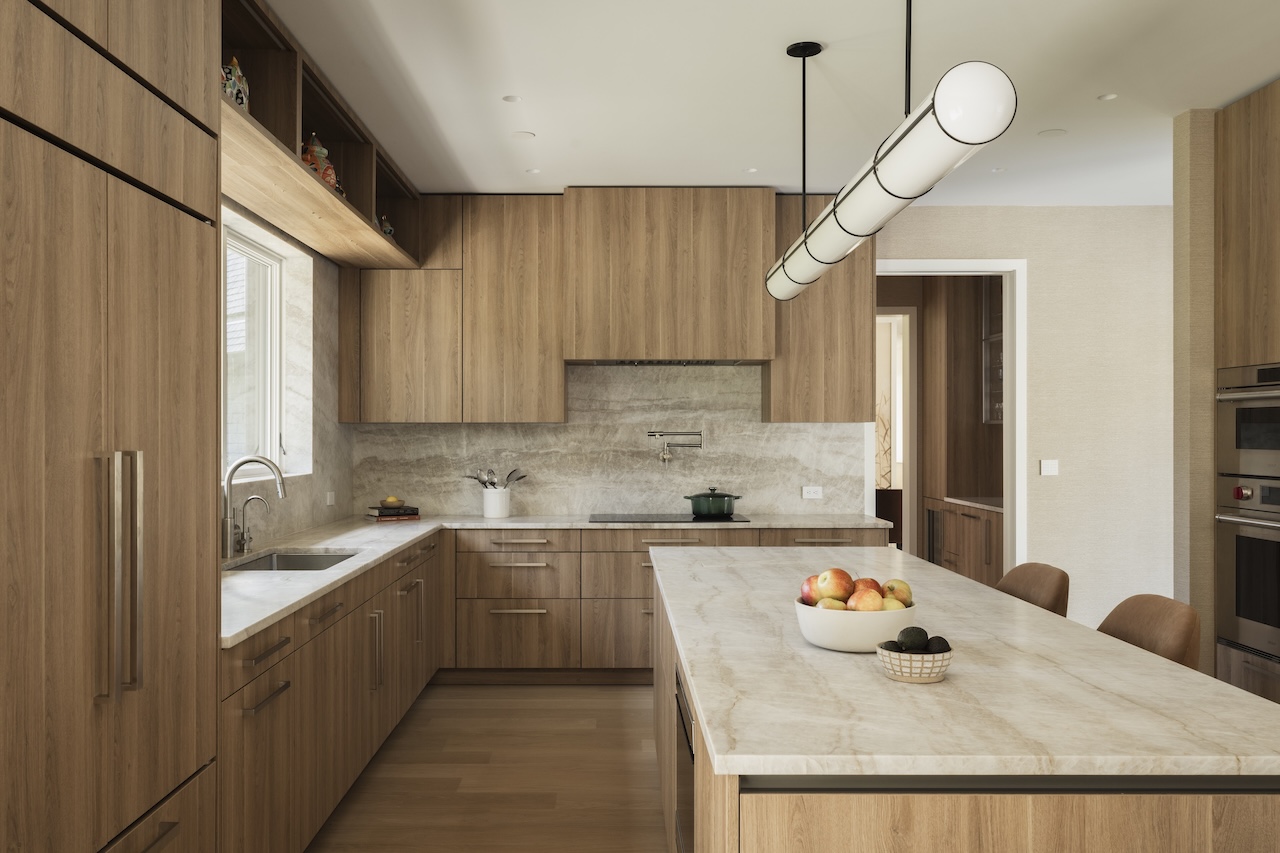
The heart of the ground floor is undeniably the kitchen, conceived as both an active culinary workspace and a social anchor for entertaining. Flat-panel, custom-milled wood cabinetry lines the perimeter, contrasting subtly with durable, warm-toned stone countertops and a large central island. Wide-plank white oak floors run continuously throughout the space, imbuing the massive 7,000-square-foot floor plan with an inherent warmth and domestic intimacy.
Transitioning from the kitchen, the dining room introduces a layer of textural depth through the application of organic-patterned wall coverings. Throughout the home, custom millwork, concealed storage solutions, and integrated lighting fixtures reduce visual noise, allowing the architectural volumes and external views to take center stage. Despite its considerable square footage, the scale of individual rooms was calibrated to feel intimate and grounding when occupied by just two people, while easily expanding to host large gatherings of friends, family, and the wider community.
Chronology and Project Delivery
The realization of the Victory Lap Residence spanned a multi-year timeline, moving from initial conceptual sketches through complex municipal review boards and phased construction.
- Phase One (Site Analysis and Programming): The Up Studio conducted comprehensive topographical and environmental assessments of the irregular Hamptons lot, mapping mature trees and establishing optimal solar orientations.
- Phase Two (Schematic Design and Zoning Approval): Architectural plans were refined to meet stringent local setback and height limitations, leading to the innovation of the dual-purpose pitched roof design.
- Phase Three (Interior Architecture and Material Selection): Collaboration with Eddie Lee Inc. commenced to establish the soft, neutral material palette, custom millwork, and lighting strategies.
- Phase Four (Construction and Landscape Integration): Groundbreaking began, focusing heavily on envelope sealing, sustainable Brava siding installation, and the integration of the wellness wing and pool hardscaping.
- Phase Five (Completion and Interior Styling): Final architectural finishes were applied, followed by interior styling and professional photography capture by Will Ellis, culminating in the home’s official market debut.
Industry Impact and Architectural Implications
The completion of the Victory Lap Residence arrives at a pivotal time in residential architecture, highlighting a growing cultural shift toward longevity-focused design. For decades, luxury residential architecture in affluent markets like the Hamptons prioritized sheer scale, ostentatious display, and short-term aesthetic trends over functional adaptability. Projects like Victory Lap challenge this paradigm by proving that high-end custom homes can seamlessly integrate universal design principles—such as zero-threshold entries, ground-floor primary suites, and flexible spatial zoning—without compromising on architectural prestige or visual elegance.
Furthermore, the project underscores the increasing importance of site-sensitive design in ecologically fragile coastal environments. By preserving the mature tree canopy and employing sustainable, low-maintenance exterior materials, The Up Studio has established a benchmark for responsible luxury development. As demographic shifts point toward an aging population of affluent homeowners seeking to remain in their communities rather than downsize into institutional care facilities, the Victory Lap Residence serves as a compelling prototype for the future of custom residential design. It successfully bridges the gap between youthful ambition and golden-years comfort, ensuring that the clients can enjoy their architectural investment for decades to come.