Lulu and Georgia Makes Its Physical Retail Debut on Melrose Avenue With a Flagship Los Angeles Showroom

After more than a decade of operating exclusively as a digital-first home furnishings destination, Lulu and Georgia has made its physical retail debut with the opening of its first-ever brick-and-mortar showroom. Located on Melrose Avenue in the heart of West Hollywood’s prestigious Design District, the new flagship space marks a pivotal milestone for the brand. Known for its eclectic, sophisticated approach to interior design, the company has transitioned from pixels to mortar, offering consumers and design professionals an immersive, tactile environment to experience its collections firsthand.
Designed in close collaboration with Los Angeles-based designer Kevin Klein, the showroom departs from traditional, sterile retail environments. Instead of rows of repetitive merchandise and harsh track lighting, the space unfolds as a series of inviting, residential-inspired rooms. By prioritizing a lived-in, highly curated aesthetic, Lulu and Georgia aims to bridge the gap between digital inspiration and physical reality, giving clients a tangible sense of how the brand’s furnishings, lighting, and accessories interact within a cohesive home environment.
The Evolution of a Digital-First Brand
Founded over ten years ago, Lulu and Georgia carved out a distinct niche in the e-commerce home decor market. By curating a mix of contemporary pieces, heritage-inspired designs, and high-profile designer collaborations, the brand grew a devoted following among design enthusiasts and interior professionals alike. However, as the digital landscape became increasingly saturated, the limitations of online shopping—such as the inability to test the comfort of a sofa, assess the exact pile of a rug, or view the true sheen of a metallic finish—prompted leadership to rethink the brand’s long-term growth strategy.
The decision to open a flagship brick-and-mortar location in Los Angeles reflects a broader retail trend within the home furnishings sector. As consumer expectations shift toward experiential shopping, digitally native brands are increasingly investing in physical flagships. These spaces do not merely function as stores; they act as brand embassies, community hubs, and comprehensive design centers. West Hollywood’s Design District, renowned for its dense concentration of luxury showrooms, interior design houses, and architectural landmarks, provides an ideal backdrop for Lulu and Georgia’s physical debut.
Architectural Vision and Interior Design
The conceptual framework of the showroom was heavily influenced by international residential architecture, specifically the sophisticated juxtaposition found in European urban dwellings. According to Kevin Klein, the design philosophy draws direct inspiration from recently renovated flats in cities like Milan and Paris, where historical architectural details seamlessly coexist with cutting-edge modern interventions.

“The combination of traditional and contemporary materiality and details was inspired by what you might find in a recently renovated flat in Milan or Paris,” Klein explains. “You would find heritage-inspired architectural materiality and details converging with a more modern architectural vocabulary and construction sensibility.”
This dialogue between old and new is immediately established at the showroom’s threshold. Visitors are greeted by a custom floral-inspired mosaic tile floor positioned directly beneath a sleek, contemporary steel-framed skylight. Natural daylight pours through the glass, illuminating the intricate floor patterns and casting dynamic shadows that shift throughout the day, creating an immediate sense of warmth and understated luxury.
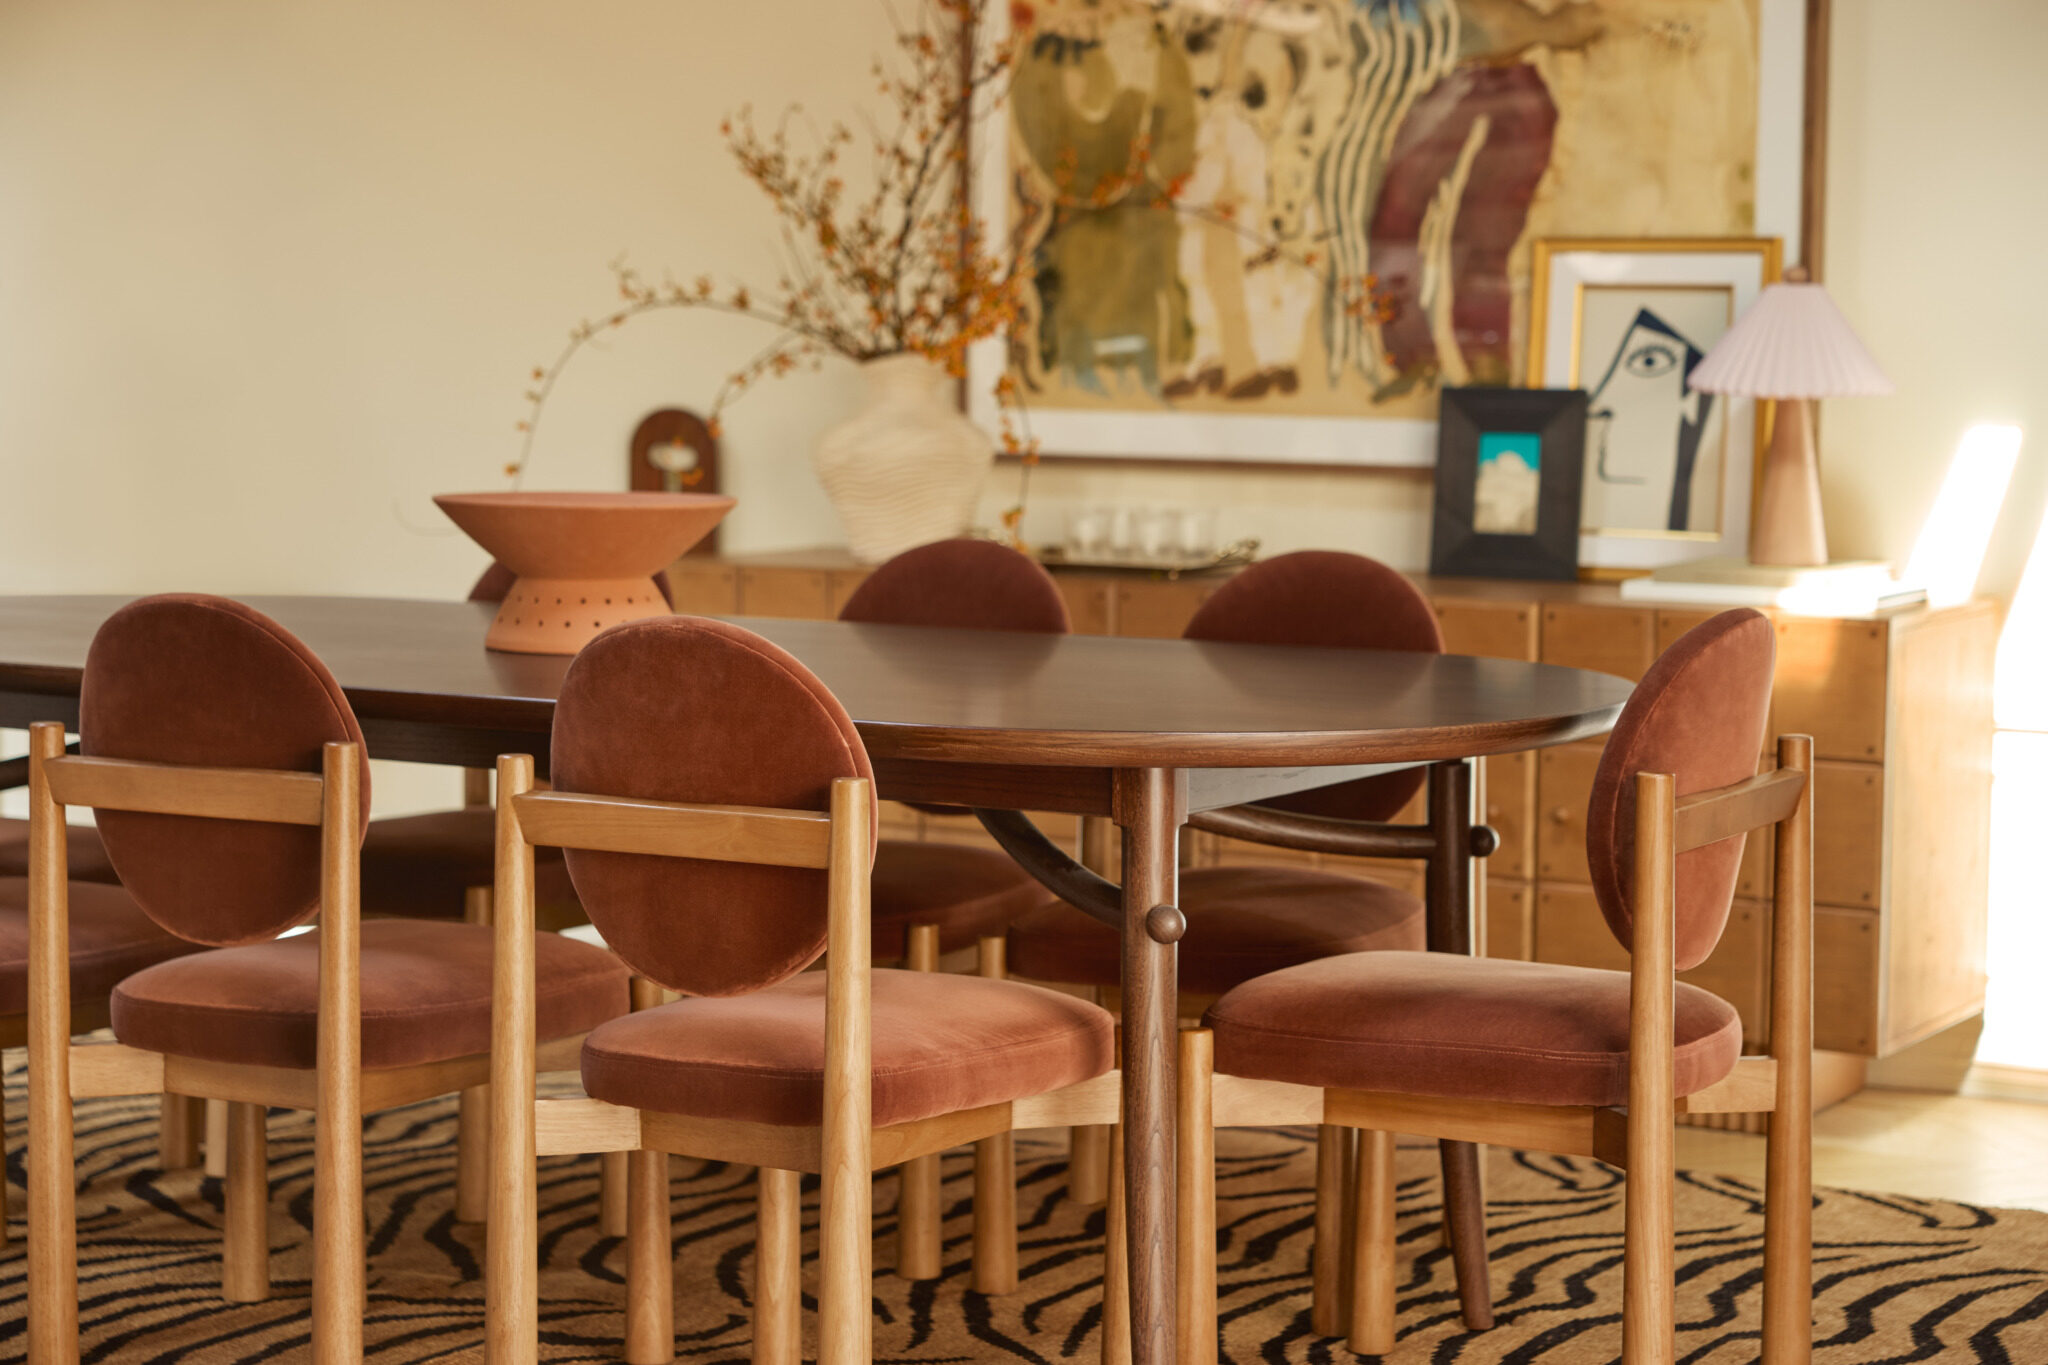
Moving deeper into the interior, conventional retail layouts are entirely absent. The floor plan is structured as a sequence of distinct living zones, each styled with meticulous attention to detail. In one primary living area, a striking blue-and-burgundy striped sofa anchors the space, paired with sculptural lighting, warm wood finishes, and curated display objects that lend the room a collected, lived-in quality.
Transitioning to the bedroom displays, the atmosphere shifts to one of tranquility and comfort. Soft pink textiles, richly textured fabrics, and intricate floral wallpaper envelop a quilted terracotta-colored bed, demonstrating how disparate patterns and colors can be layered harmoniously. Nearby, a curved wooden sideboard topped with elegant lamps, ceramic vessels, and stacked books sits gracefully in front of a classic fireplace mantel crowned with a round mirror.

Reimagining the Retail Experience Through Hospitality
Beyond its visual appeal, the showroom represents a fundamental rethinking of how customers interact with retail staff and checkout procedures. Eschewing the standard high-intensity track lighting typically found in commercial spaces, Klein incorporated decorative fixtures from Lulu and Georgia’s own catalog. This layered lighting strategy softens the environment, making the expansive showroom feel genuinely residential and intimate.
Perhaps most notably, the traditional cash register counter has been completely eliminated. In its place, the design incorporates hospitality-oriented points of interaction. This shift allows transactions and client consultations to occur organically within the furnished rooms, mirroring the experience of working privately with an interior designer rather than standing in a queue at a retail register.
Supporting the Design Community and Consumer Customization

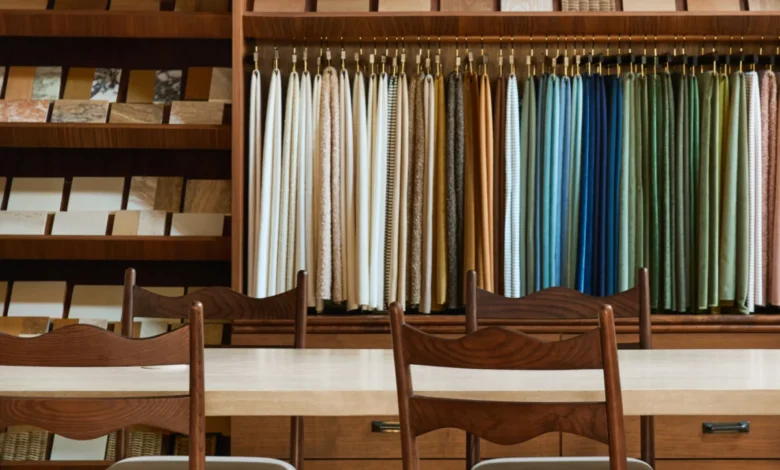
Recognizing the complex needs of both retail shoppers and trade professionals, the showroom features a dedicated library of fabric and material swatches. Here, visitors can examine wood finishes, metal samples, and textile options up close. To further support clients, Lulu and Georgia has established an on-site team available for complimentary design consultations. These appointments offer expert guidance on comprehensive spatial planning, custom configurations, and cohesive color palette development.
The integration of the local creative community is further emphasized in the showroom’s courtyard. A custom mural by longtime brand collaborator Sarah Sherman Samuel introduces an unexpected artistic layer to the exterior space. Lulu and Georgia plans to utilize the courtyard and interior rooms to host a series of public and private events, including designer-led panel discussions, educational workshops, and intimate industry gatherings, positioning the flagship as a vibrant hub for the West Hollywood design scene.
Implications and Future Outlook for Lulu and Georgia
The opening of the Melrose Avenue showroom marks a transformative chapter for Lulu and Georgia, signaling a maturation of its business model. By successfully translating its digital identity into a three-dimensional physical environment, the brand has addressed the primary limitation of e-commerce: the tactile disconnect between product and buyer.

Industry analysts note that experiential flagships play a critical role in driving customer loyalty and boosting average order values, particularly in the luxury and mid-to-high-tier home goods market. By offering personalized design services alongside physical access to bestselling lines and exclusive collaborations, Lulu and Georgia is well-positioned to capture a larger share of the Southern California design market while strengthening its national brand equity.
For a company that spent more than a decade cultivating its aesthetic exclusively through computer screens and digital lookbooks, the West Hollywood showroom offers something invaluable: the opportunity for customers to step directly inside the world of Lulu and Georgia, experiencing firsthand how its carefully crafted furniture, materials, and objects come together to create a home.
Related posts: