Architectural Synergy and Global Vision: Elliot March on the Evolution of MAWD

The trajectory of contemporary interior architecture is frequently shaped by chance encounters, creative alignment, and an enduring curiosity about how built spaces influence human experience. This narrative is exemplified by Elliot March, co-founder of the globally recognized practice MAWD | March and White Design. From a serendipitous meeting as tardy students at the University of Edinburgh to directing international portfolios spanning residential developments, luxury hospitality, and superyachts, March’s career reflects a deliberate evolution in design methodology. In a recent installment of the prominent design series Friday Five, March reflected upon the foundational touchpoints of his career, outlining five distinct geographic inspirations and five defining architectural projects that underscore MAWD’s design philosophy.
Foundational Beginnings and the Birth of MAWD

The partnership between Elliot March and James White began in the mid-2000s at the University of Edinburgh. Arriving late to the same lecture hall, the two students struck up a conversation that quickly evolved into a shared intellectual curiosity regarding the intersection of architecture, interior spaces, and human interaction. Following their graduation, both designers spent their early professional years embedded within larger, established architectural and design practices. During this formative period, March honed his technical execution while White gravitated increasingly toward interior environments, analyzing how spatial composition dictates individual psychological and physical experiences.
By 2010, the pair decided to formalize their collaborative synergy by establishing MAWD | March and White Design. This transition granted them the professional autonomy to approach projects through a more holistic lens, eschewing rigid stylistic templates in favor of bespoke, context-driven narratives. Under March’s leadership, the firm has systematically expanded from a boutique British interior design studio into a multidisciplinary, international practice with a physical presence in major global hubs, including London and New York. The firm’s portfolio has diversified extensively, encompassing complex hospitality destinations, high-end residential towers, and custom maritime architecture.
Core Design Philosophy: Context Over Prescriptive Style
A central tenet of March’s design ideology is the rejection of prescriptive aesthetics. Rather than approaching a commission with a predetermined visual signature, March advocates for an exploratory process that yields site-specific solutions.
"I’d rather let the architecture, location, light, materials, and daily life of a space lead us somewhere," March explains. "When all of those things come together naturally, the result feels like it belongs there."
This philosophy requires a deep reading of a site’s environmental and cultural context. By prioritizing local topography, vernacular materials, and natural illumination, MAWD seeks to construct spaces that appear organically integrated rather than artificially imposed. This methodology has positioned the firm as a leader in contextual modernism, where contemporary luxury coexists harmoniously with historical and environmental surroundings.
Geographic Inspirations Shaping Modern Interiors
To understand the intellectual framework driving MAWD’s projects, one must examine the diverse landscapes and urban environments that fuel March’s creativity. In his reflections, March highlights five distinct locations—spanning historic European quarters, arid American deserts, and vibrant urban art districts—that continuously inform his spatial sensibilities.
-
Wynwood Walls (Miami, Florida)
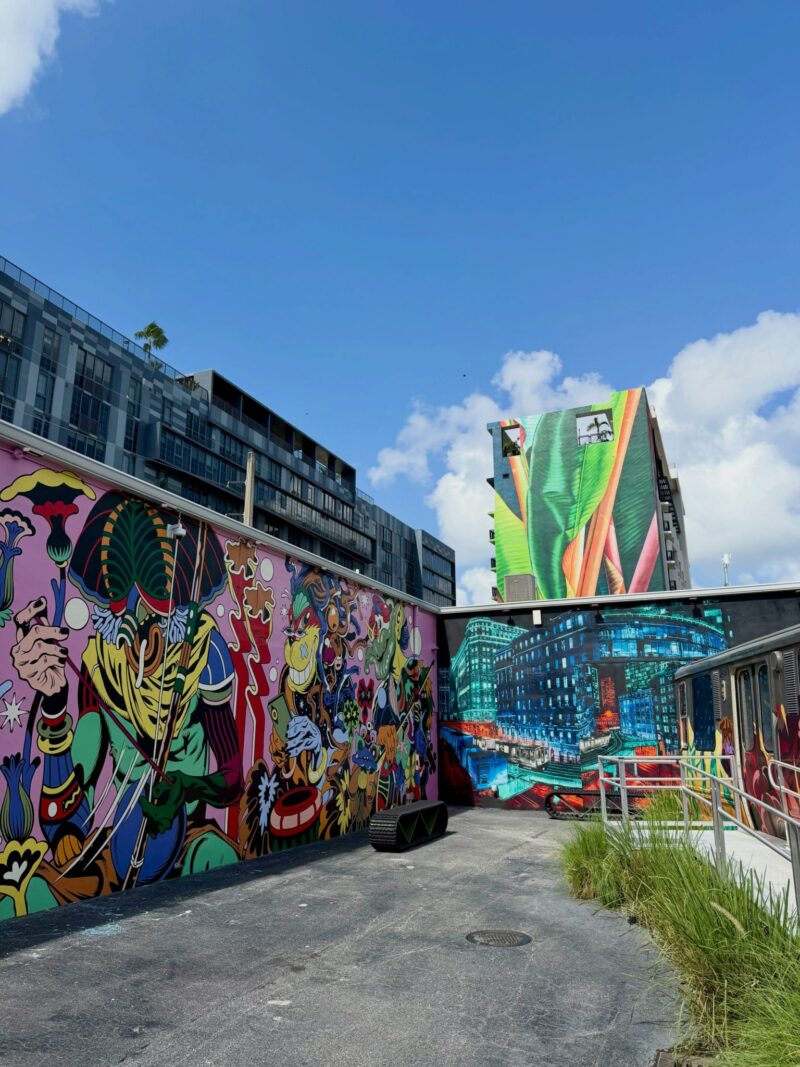
March’s engagement with Miami’s Wynwood neighborhood stems from his work on The Cloud One Hotel & Residences Wynwood. He expresses a deep fascination with the juxtaposition of raw, industrial architecture and vibrant, expressive street art. This visual and material tension—where weathered concrete meets bold color and human expression—serves as a primary reference point for designing spaces that anchor themselves within a neighborhood’s distinct identity rather than standing apart from it.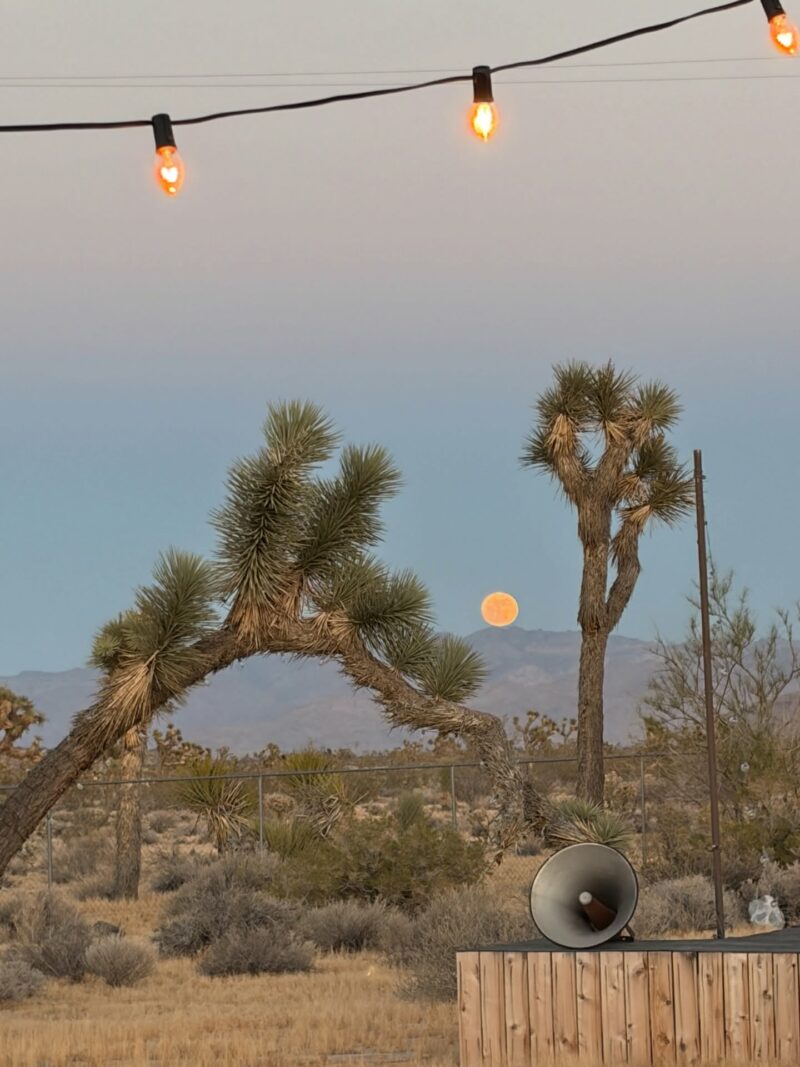
-
Paso Robles Wineries (California)
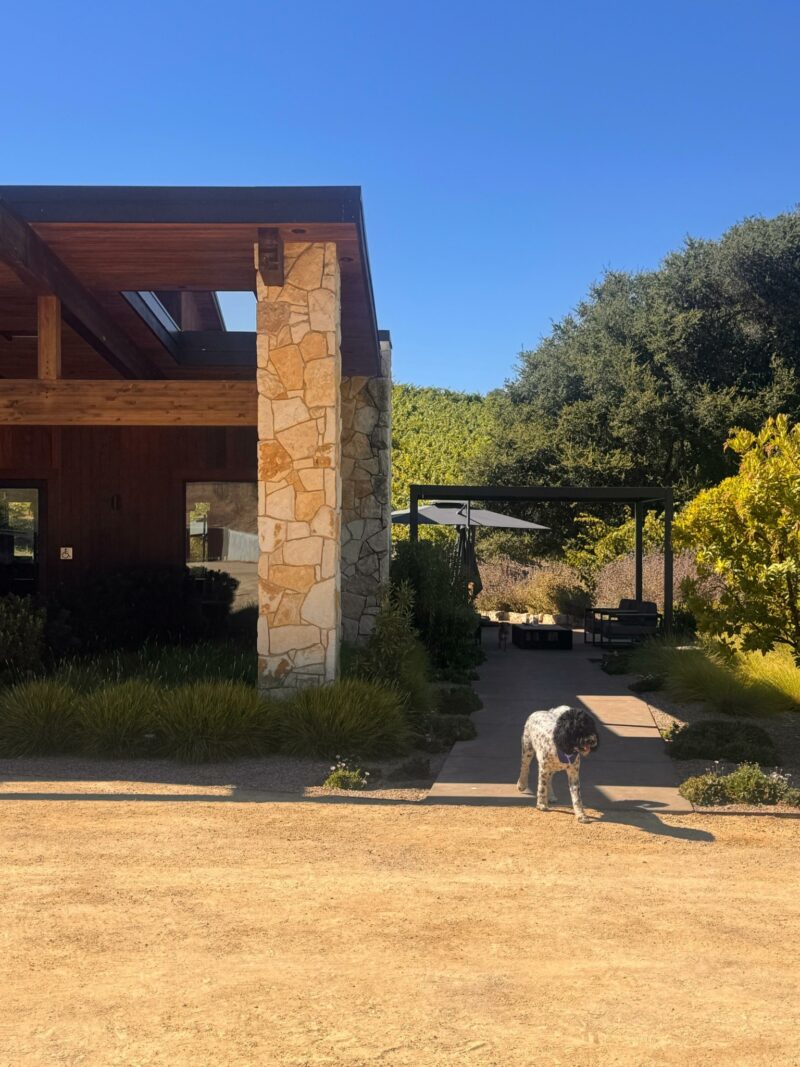
The architectural landscape of the Paso Robles wine region offers March a masterclass in contextual restraint. Drawn to the quiet integration of buildings into the rolling Californian topography, he emphasizes the tactile qualities of local stone, timber, and weathered concrete. These structures successfully frame the surrounding vineyards without competing for attention, illustrating a design philosophy where landscape, light, and natural materials dictate the spatial experience. -
Yucca Valley (California)
For March, the high desert of Yucca Valley functions as a dynamic landscape of observation and contemplation. Cycling through the region at dusk, he notes how rapidly shifting light alters familiar terrain, stretching shadows and warming the desert palette. This environment reinforces the importance of slowing down in the design process, reminding practitioners that some of the most profound design interventions emerge from closely observing existing site conditions. -
Parte Vieja (San Sebastián, Spain)
The historic Parte Vieja quarter in San Sebastián exemplifies organic urban evolution for March. Comprising worn stone, painted facades, wrought-iron balconies, timber accents, and tiled thresholds, the district displays layers of history accumulated over centuries. March values these environments for their imperfections and visible traces of human use, demonstrating that enduring architectural beauty often arises from spontaneous, uncoordinated growth over time.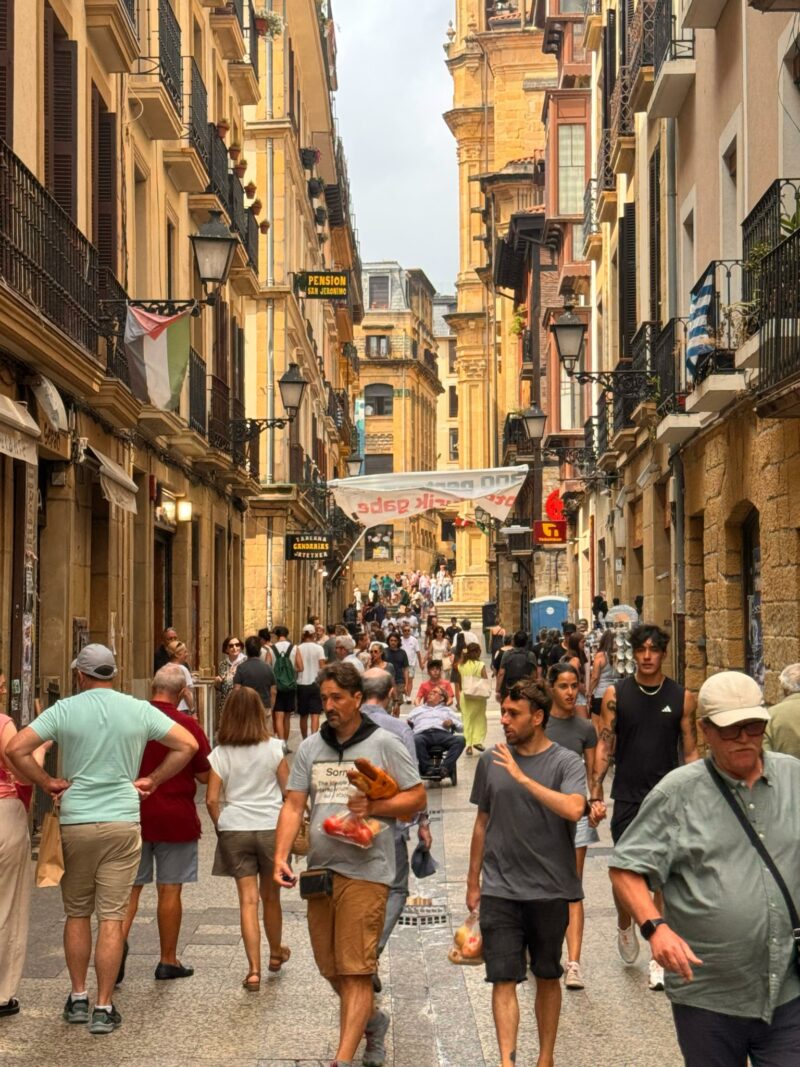
-
Taos Pueblo (New Mexico)
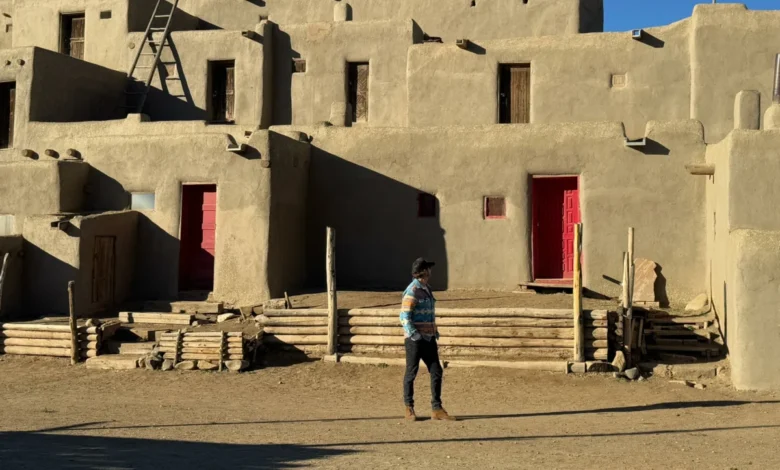
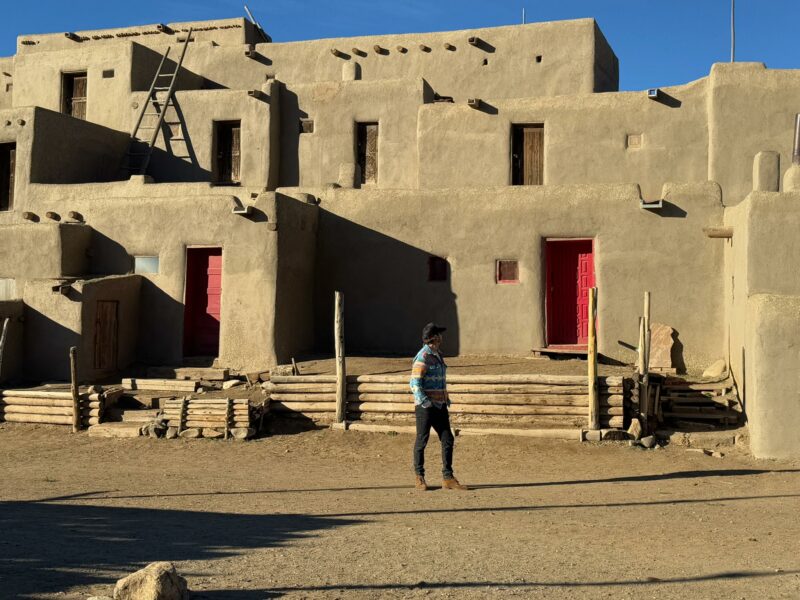
As a historically significant UNESCO World Heritage site, Taos Pueblo represents the ultimate synthesis of architecture, material, and environment for March. Constructed from local adobe with simple, direct forms, the structures possess an undeniable warmth and presence rooted in the landscape. The site serves as an enduring reminder of how meaningful architecture can be when it is derived directly from the earth and the communities that inhabit it.
Milestone Projects Defining the MAWD Portfolio
The translation of these global inspirations into built environments is evident in MAWD’s expansive project roster. March highlights five key developments that have shaped both the firm’s trajectory and his own professional journey.
-
The Cloud One Hotel & Residences Wynwood
Serving as a direct product of March’s immersion in Miami’s creative district, this project merges Wynwood’s industrial heritage with contemporary hospitality. MAWD utilized exposed concrete, warm white oak, bronze detailing, and abundant interior planting, complemented by an art program curated in collaboration with Goldman Global Arts. The design achieves a delicate equilibrium between the energetic pulse of the surrounding art district and the serene interior sanctuary demanded by a hospitality retreat. -
The Greenwich by Rafael Viñoly (New York City)
The Greenwich stands as a deeply personal milestone for March. Commissioned by the late visionary architect Rafael Viñoly to lead the interior architecture, this project served as the catalyst for March’s relocation from London to New York and the subsequent establishment of MAWD’s North American headquarters. Furthermore, the development allowed the firm to translate its luxury superyacht design expertise into a residential context—exemplified by the bookmatched Noir Saint Laurent marble reception desk, which subtly integrates nautical sensibilities into a Manhattan skyscraper. -
Water Street Tampa (Tampa, Florida)
Addressing the unique indoor-outdoor lifestyle native to the Florida Gulf Coast, MAWD’s work on the Water Street Tampa residences focuses on the integration of architectural portals, louvers, and courtyards. The tropical climate and abundant natural light permitted the design team to experiment more boldly with chromatic palettes and material textures, demonstrating the firm’s adaptability to regional climatic demands.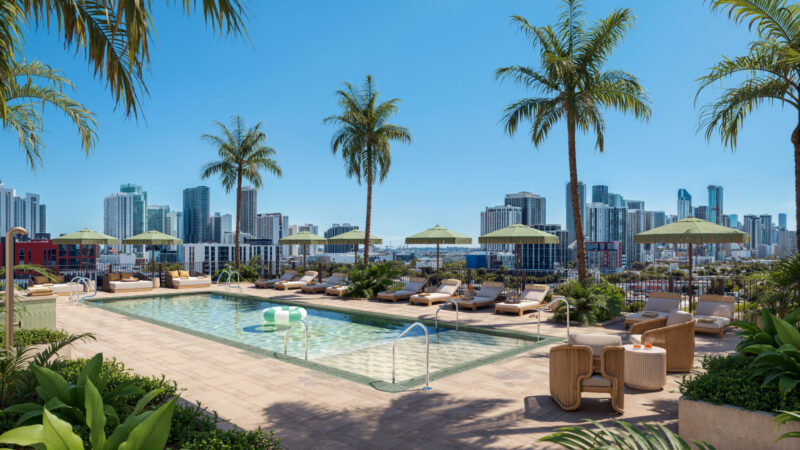
-
Edgeworth (West Palm Beach, Florida)
As part of Related Ross’s sweeping revitalization of downtown West Palm Beach, Edgeworth represents a forward-looking residential paradigm. Working alongside architectural firm Kohn Pedersen Fox (KPF), MAWD designed interiors for the waterfront development that pair sculptural building forms with warm, relaxed living spaces. The project reflects a broader urban trend: transforming emerging secondary markets into vibrant, year-round cultural and residential hubs. -
Lantern House (New York City)
Designed in collaboration with Heatherwick Studio, Lantern House presented MAWD with a distinctive architectural starting point defined by fluid, barrel-vaulted industrial windows. MAWD’s interiors were conceived to soften this bold exterior framing, utilizing tactile elements such as white oak, warm brick, bronze, and stone to establish domestic comfort within an avant-garde architectural envelope.
Implications and the Future of Spatial Design
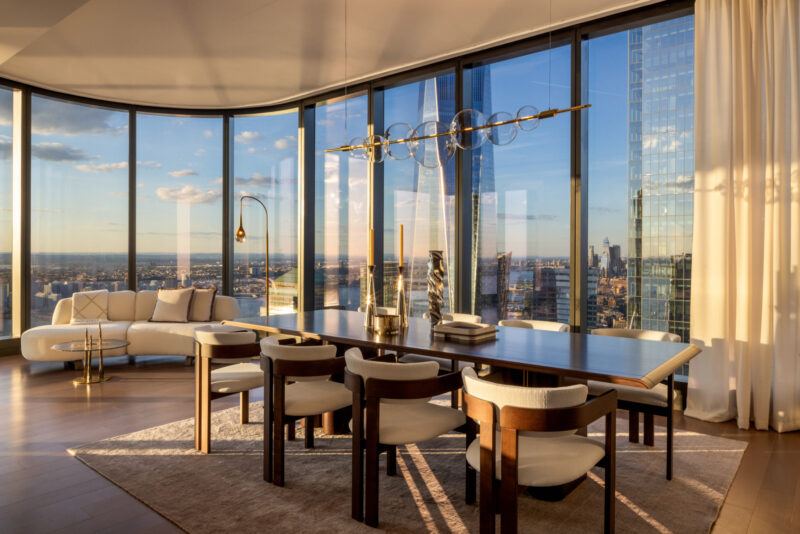
The evolution of MAWD under Elliot March’s direction offers a compelling case study in contemporary architectural practice. By refusing to adhere to a singular, dogmatic aesthetic, the firm demonstrates that commercial viability and high design integrity are not mutually exclusive. Through a careful synthesis of contextual research, material authenticity, and international collaboration, March and his team continue to redefine the boundaries of residential, hospitality, and maritime design. As urban centers continue to evolve and the demand for regionally responsive architecture intensifies, MAWD’s philosophy of letting the site dictate the design offers a sustainable, human-centric blueprint for the future of the built environment.