Architect Michael Dolatowski and Sana Skin Studio Founders Redefine Wellness Design with Serene New Wynwood Flagship

The intersection of interior architecture and holistic wellness continues to undergo a profound transformation, moving away from sterile, clinical environments toward spaces that prioritize organic forms, tactile materials, and emotional resonance. In Miami’s vibrant and fast-paced Wynwood arts district, a striking new flagship location for Sana Skin Studio exemplifies this architectural shift. Designed by Michael Dolatowski for brand founders Valentina Hernandez Botero and George Dufournier, the new studio serves as both a physical evolution of the brand and a comprehensive prototype for its future retail and wellness spaces.
By replacing the original 2020 location with a meticulously crafted architectural oasis, the design team has successfully engineered a counterpoint to the frenetic energy of the surrounding neighborhood. The project marries minimalist restraint with sculptural expression, establishing a new benchmark for how commercial wellness environments can foster long-term self-care and community rituals.
Main Facts of the Wynwood Flagship Development
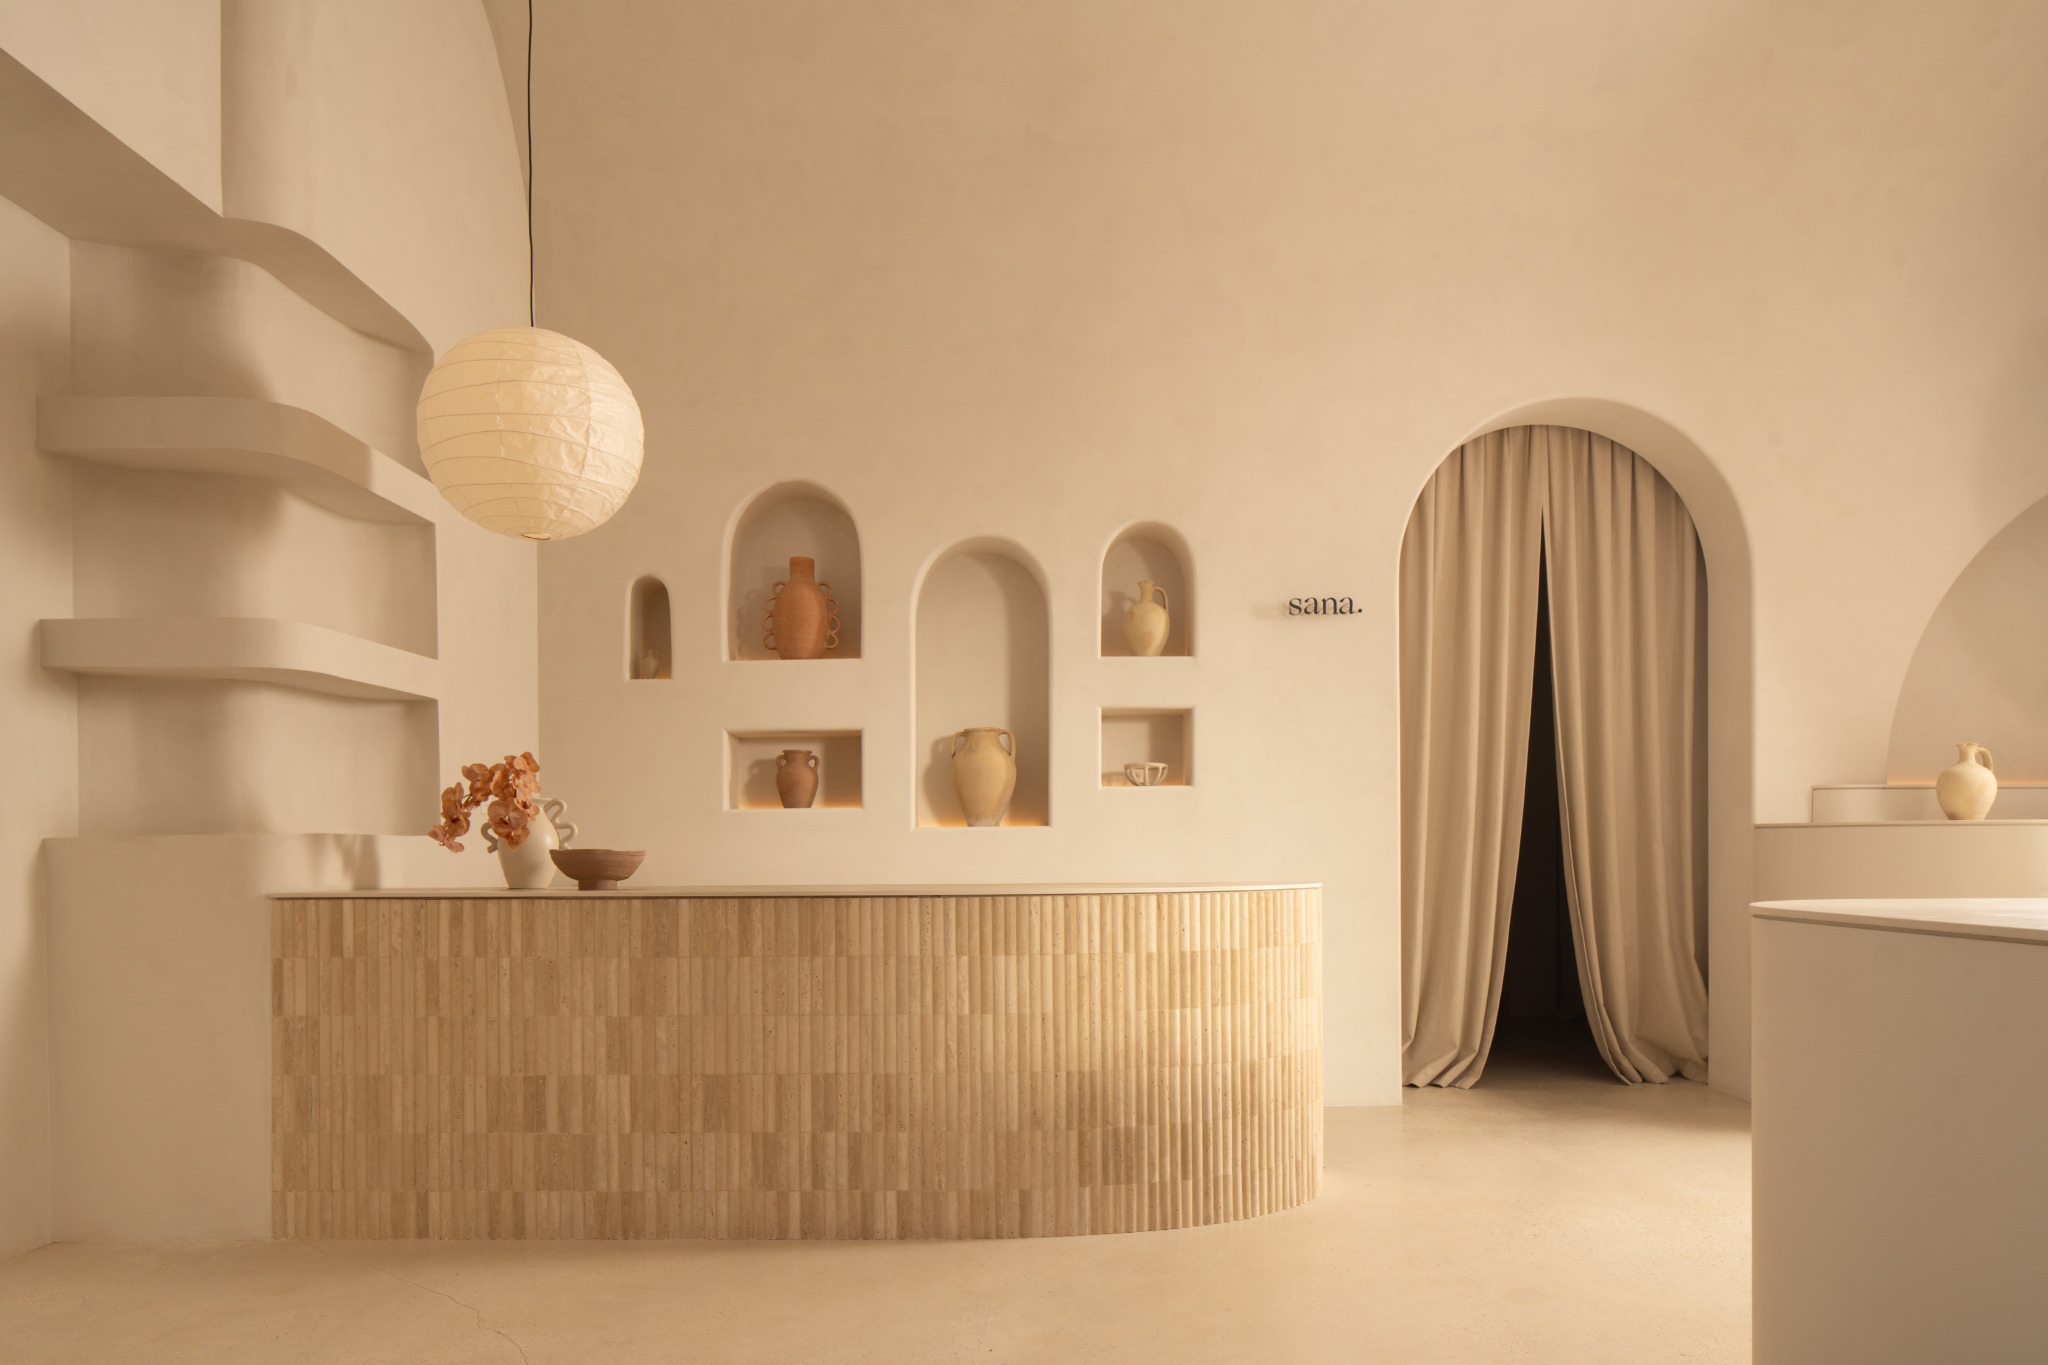
The newly unveiled Sana Skin Studio flagship spans an expansive footprint characterized by nearly 15-foot ceilings, which allow for dramatic spatial volumes and an airy, unrestricted flow. Rather than relying on traditional drywall partitions to divide the interior, Dolatowski employed tonal linen curtains to demarcate zones, preserving visual continuity and creating the sensation of moving through a single, continuous sculpture.
The architectural material palette is deliberately restrained, dominated by a soothing beige color scheme applied via limewashed walls from JH Wall Paints. This understated backdrop elevates custom textural details, including hand-formed terracotta bricks from Clay Imports along the corridors, fluted travertine surfaces on the point-of-sale station, and ultra-durable Cosentino Dekton counters designed to withstand high-touch daily operations.

A notable departure from the neutral palette occurs in the restroom, which is entirely enveloped in a deep terracotta red. This bold design choice acts as a direct historical nod to the warmer colorways of the brand’s original 2020 Wynwood storefront. Throughout the rest of the studio, subtle Japanese design philosophies manifest in floating paper lanterns, miniature Zen gardens integrated into retail displays, and an intentional focus on the meditative quality of light and shadow.
Chronology and Brand Evolution: From Shoestring Debut to Flagship Prototype
The journey of Sana Skin Studio traces back to its inception in 2020, just prior to the onset of the global COVID-19 pandemic. The brand derives its name from "sanar," the Spanish verb meaning "to heal," reflecting a core philosophy centered on long-term skin health rather than superficial, quick-fix beauty treatments.

The original Wynwood location was executed under severe financial constraints—a shoestring budget that Dolatowski likens to theatrical set design. Despite these limitations, the initial studio struck a chord with consumers seeking specialized skincare within an approachable setting. As consumer demand for holistic wellness spaces surged in the post-pandemic era, Hernandez Botero and Dufournier expanded the brand’s footprint to subsequent locations in Coconut Grove and Fort Lauderdale.
Each successive iteration allowed the design and operational teams to refine their spatial concepts, test material durability, and evaluate client flow. The completion of the new Wynwood flagship marks the culmination of this multi-year learning curve. By synthesizing lessons from the Coconut Grove and Fort Lauderdale spaces, Dolatowski was able to strip away non-essential elements in the new Wynwood flagship, leaning further into sculptural forms and seamless architectural transitions.
Supporting Data and Spatial Innovations

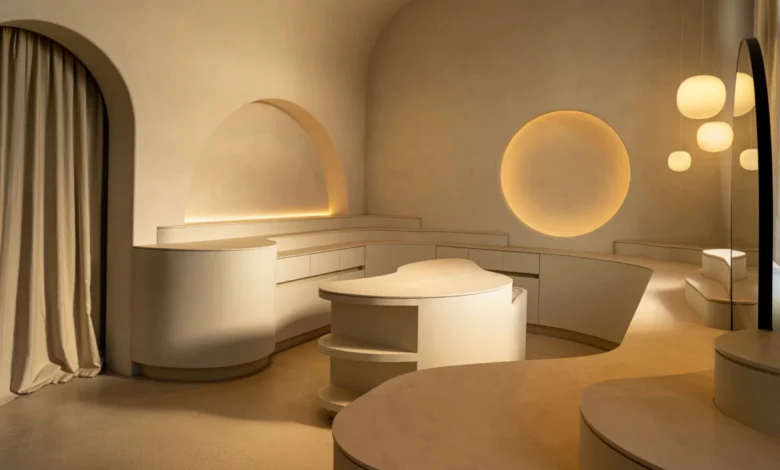
Commercial interior design within the wellness sector faces unique engineering challenges, particularly when retrofitting urban retail spaces. At the Wynwood flagship, structural obstacles were cleverly converted into signature aesthetic features. For instance, pre-existing structural columns protruding into the room layout needed concealment without compromising the open-plan aesthetic. Dolatowski resolved this by transforming the column zone into a large, illuminated circular feature that draws the eye upward and emphasizes the room’s impressive vertical scale.
Similarly, the hallway features a vaulted ceiling that dynamically changes direction overhead, generating an architectural rhythm that visitors frequently compare to a contemplative, cathedral-like experience. These spatial manipulations are supported by careful lighting design, which utilizes recessed fixtures, warm circular pendants, and natural daylight filtering through large windows to cultivate what the design team describes as a physical manifestation of a "deep breath."
Official Responses and Design Intentions

The collaborative vision behind the Wynwood project stems from a shared desire among the founders and the architect to elevate the client experience beyond a transactional service.
"If anything, we subtracted a little bit in Wynwood and leaned more into the sculptural form," architect Michael Dolatowski explains, reflecting on the iterative design process. He emphasizes that the primary objective was to establish an antidote to visual fatigue. "There is a lot going on visually [in the arts district], and this is kind of a counterpoint to that. We always wanted to create this feeling of a deep breath. It is minimal while still being quite expressive in form."
Valentina Hernandez Botero and George Dufournier have consistently positioned their business model around the concept of skin health education, referring to their practitioners as "skin healers." Aligning with this philosophy, Dolatowski approached the interior architecture not as a static retail storefront, but as a stage for recurring human rituals.

"It’s meant to be a place you come back to," Dolatowski notes regarding the longevity of the design. "It’s really about transformation over time." This perspective shifts the paradigm of urban skincare spaces from high-turnover service stations to sanctuaries designed for sustained mental and physical restoration.
Broader Impact and Industry Implications
The unveiling of the Sana Skin Studio flagship in Wynwood arrives at a pivotal moment for urban retail and wellness architecture. As major metropolitan areas become increasingly saturated with sensory-heavy commercial environments, urban dwellers are actively seeking architectural sanctuaries that offer psychological respite.

Industry analysts note that commercial spaces incorporating biophilic design principles, tactile and locally sourced materials, and unhurried spatial layouts experience higher customer retention rates. By utilizing honest materials such as travertine, terracotta, and limewash—finishes that acquire a natural patina over time—Sana Skin Studio invests in a sustainable aesthetic lifecycle that mirrors its commitment to biological skin health.
Furthermore, the prototype developed by Dolatowski offers a scalable blueprint for future expansion. By establishing a cohesive architectural language centered on curves, continuous sightlines, and subdued materiality, the brand can successfully replicate its serene atmosphere across diverse geographic markets without losing its localized identity.
As the wellness industry continues to mature, projects like the Sana Skin Studio Wynwood flagship demonstrate that commercial interiors can successfully balance rigorous functional demands with high art. Through thoughtful architecture, material honesty, and an unwavering commitment to emotional calm, the studio redefines what it means to enter a space of healing within the modern urban landscape.