Architectural Synergy and Global Design Evolution: Elliot March on Inspiration, Context, and the Journey of MAWD

The trajectory of contemporary architecture and interior design is frequently forged through unexpected encounters, shared curiosities, and a relentless pursuit of contextual harmony. For Elliot March, co-founder of the globally acclaimed practice MAWD | March and White Design, a late arrival to a university lecture hall at the University of Edinburgh set the foundation for a professional partnership that would span decades and transcend international borders. Alongside his co-founder, James White, March has systematically expanded MAWD from a boutique British interior design firm into a multidisciplinary powerhouse with a portfolio encompassing high-end residential towers, luxury hospitality venues, and elite superyachts.
This evolution underscores a broader shift in the modern design industry, where spatial creation relies less on imposing a rigid, predetermined aesthetic and more on listening to the inherent narrative of a location. In a recent contribution to the design community’s ongoing dialogue—specifically featured in the design publication’s recurring series—March articulated a design philosophy rooted in environmental responsiveness. By examining the five geographic locations that inspire his creative process and five landmark projects that define his studio’s portfolio, March offers a masterclass in how architecture, light, materials, and daily life intersect to form spaces that feel genuinely rooted in their environments.
The Genesis of MAWD: From Academic Connection to Global Practice
The partnership between Elliot March and James White began during their student years in Scotland, unified by an immediate affinity for structural design and spatial psychology. Early in their professional journeys, both architects honed their skills within larger, established practices. While these formative years provided invaluable technical training, White found himself increasingly drawn to the nuanced study of interior spaces—specifically how internal environments dictate human experience, emotion, and well-being.
By 2010, the duo recognized an opportunity to break away from conventional corporate structures, establishing March and White Design. This transition afforded them the professional freedom necessary to approach spatial design more holistically. Rather than viewing interiors as a secondary layer applied after the structural envelope is completed, MAWD championed an integrated approach where exterior architecture and interior volumes communicate seamlessly.
Over the past decade and a half, March has spearheaded the firm’s international expansion, steering its transformation into a recognized global practice. With strategic headquarters in key cultural and financial hubs, including London and New York, the firm has diversified its portfolio across multiple sectors. This cross-pollination of typologies—applying the meticulous space-planning required in superyacht design to land-based residential towers, for instance—has become a hallmark of the MAWD methodology.
Foundational Inspirations: Landscapes, Urban Textures, and Organic Evolution
To understand March’s design output, one must examine the diverse visual and cultural landscapes that fuel his creativity. His selected inspirations span urban street art, natural topography, historic industrial centers, and indigenous architecture, revealing a mind that seeks inspiration outside traditional architectural textbooks.
-
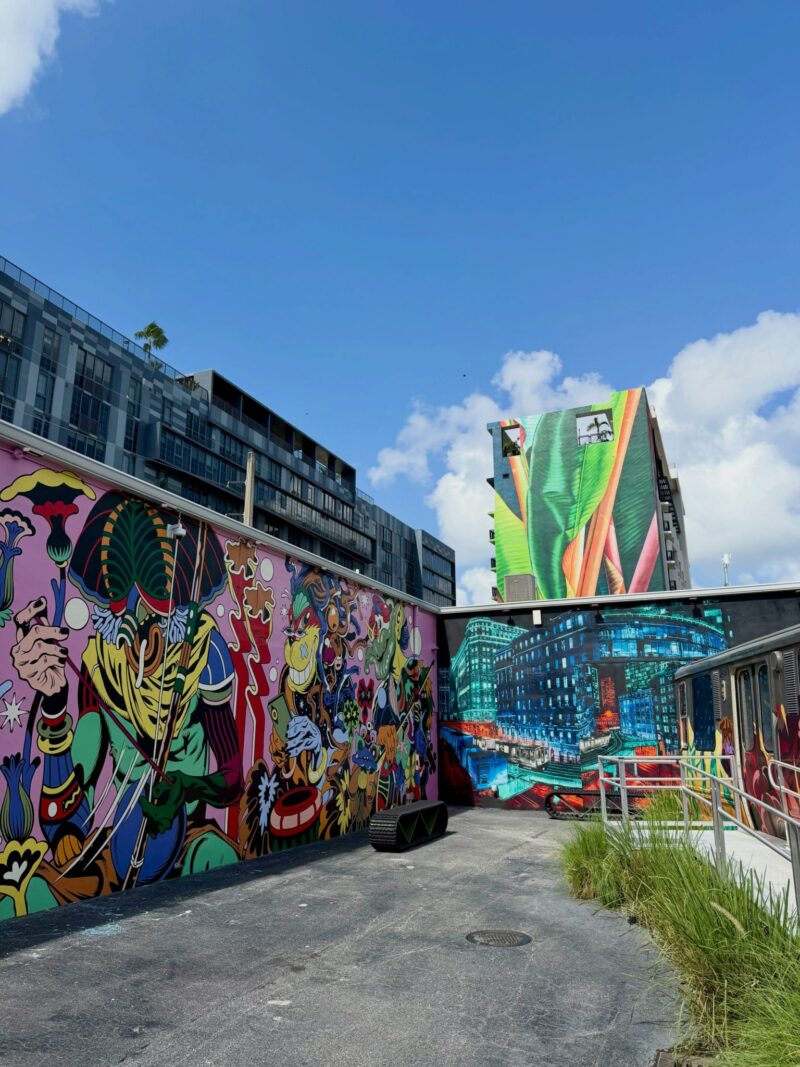
Wynwood Walls and the Industrial Canvas
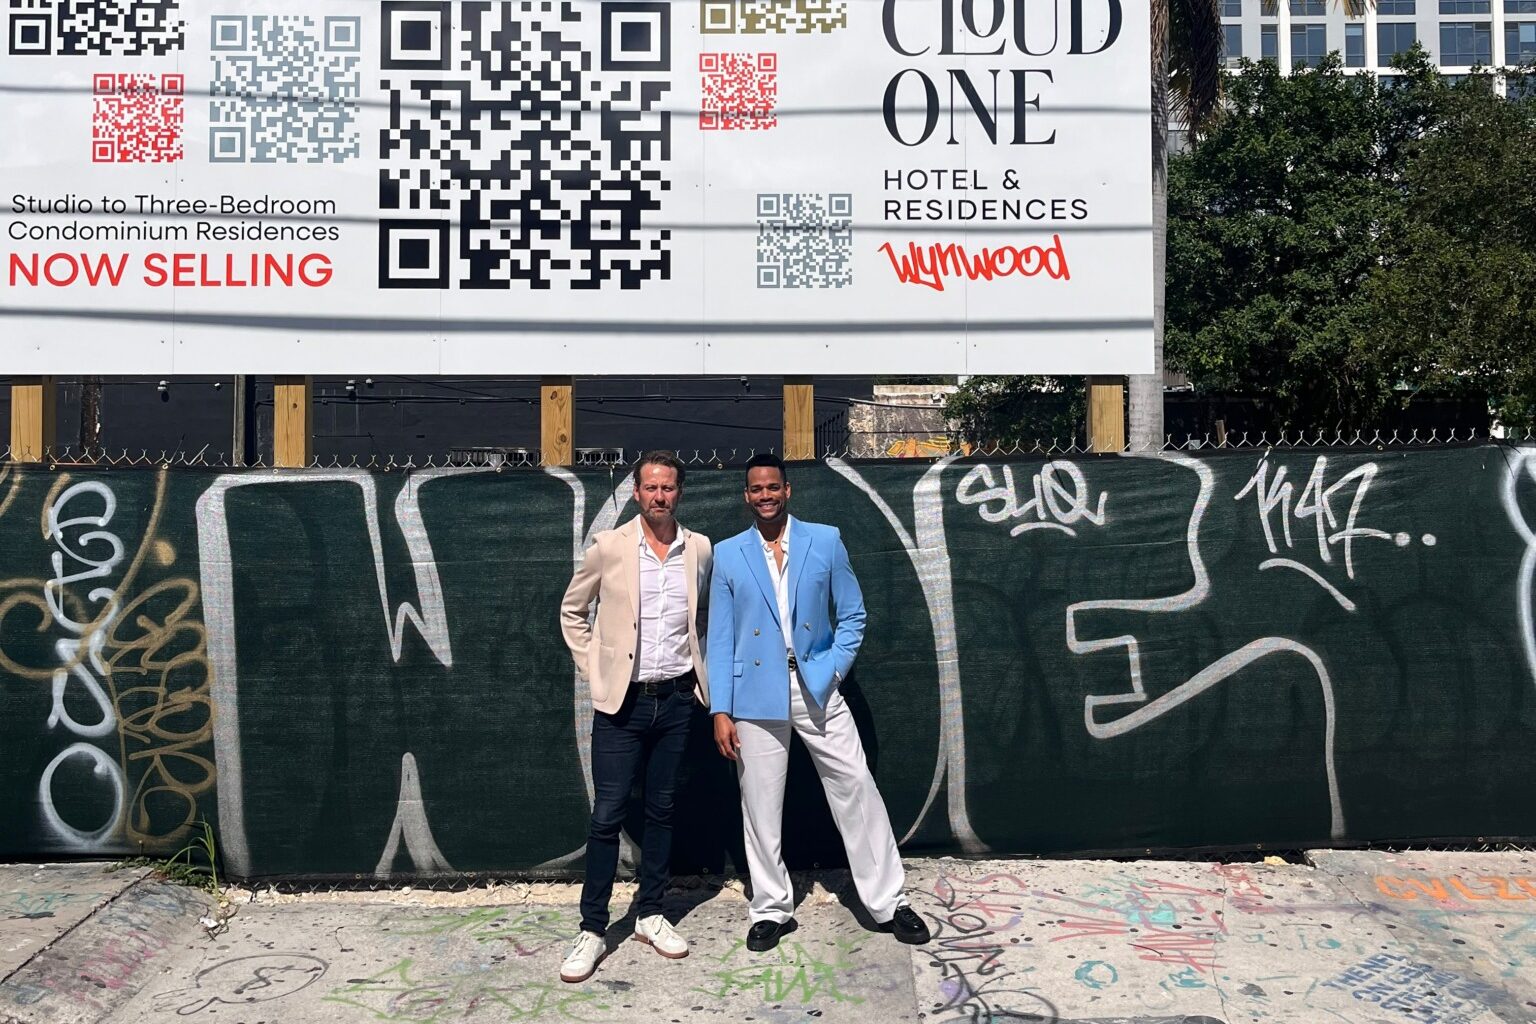
March’s engagement with Miami’s Wynwood neighborhood stems directly from his work on The Cloud One Hotel & Residences Wynwood. He notes a profound appreciation for the area’s vibrant murals set against an industrial backdrop. This continuous visual tension between raw, utilitarian materials and expressive street art informs how MAWD approaches urban integration. Rather than dropping a sterile luxury development into a historic district, the firm seeks to establish a visceral dialogue between the building and its surrounding neighborhood. -
Paso Robles Wineries and Tactile Quietude
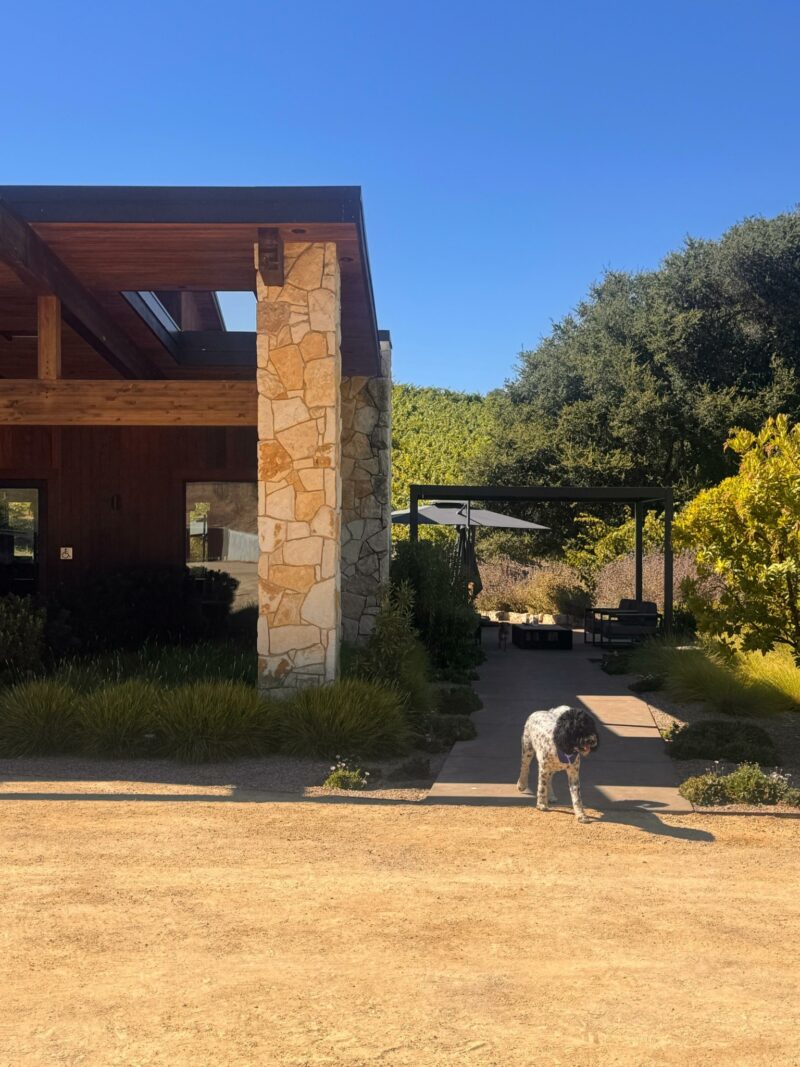
In California’s Paso Robles region, March finds inspiration in the understated relationship between winery architecture and the surrounding agricultural landscape. Utilizing local stone, heavy timber, cast concrete, and weathered finishes, these structures demonstrate a quiet architectural confidence. By framing the surrounding vineyards rather than competing with them, these buildings allow natural light, topography, and native materials to dictate the visitor’s sensory experience. -
Yucca Valley and the Psychology of Transit
Cycling through the Yucca Valley in California during twilight hours serves as a meditative exercise for March. The rapid shifting of desert light—where warm hues stretch shadows and alter familiar terrains—reinforces the importance of patience in the design process. This environmental dynamism serves as a reminder to observe existing site conditions closely, reinforcing the notion that some of the most effective design solutions emerge simply from noticing what is already present in a landscape.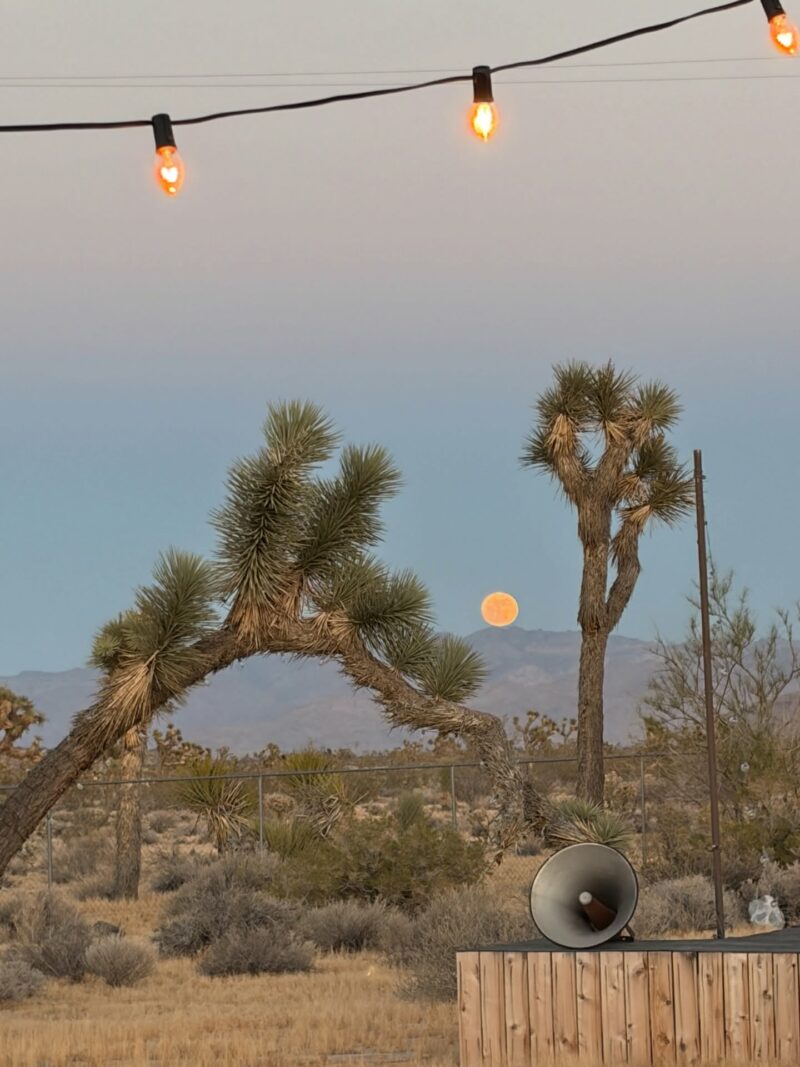
-
Parte Vieja in San Sebastián and Layered History
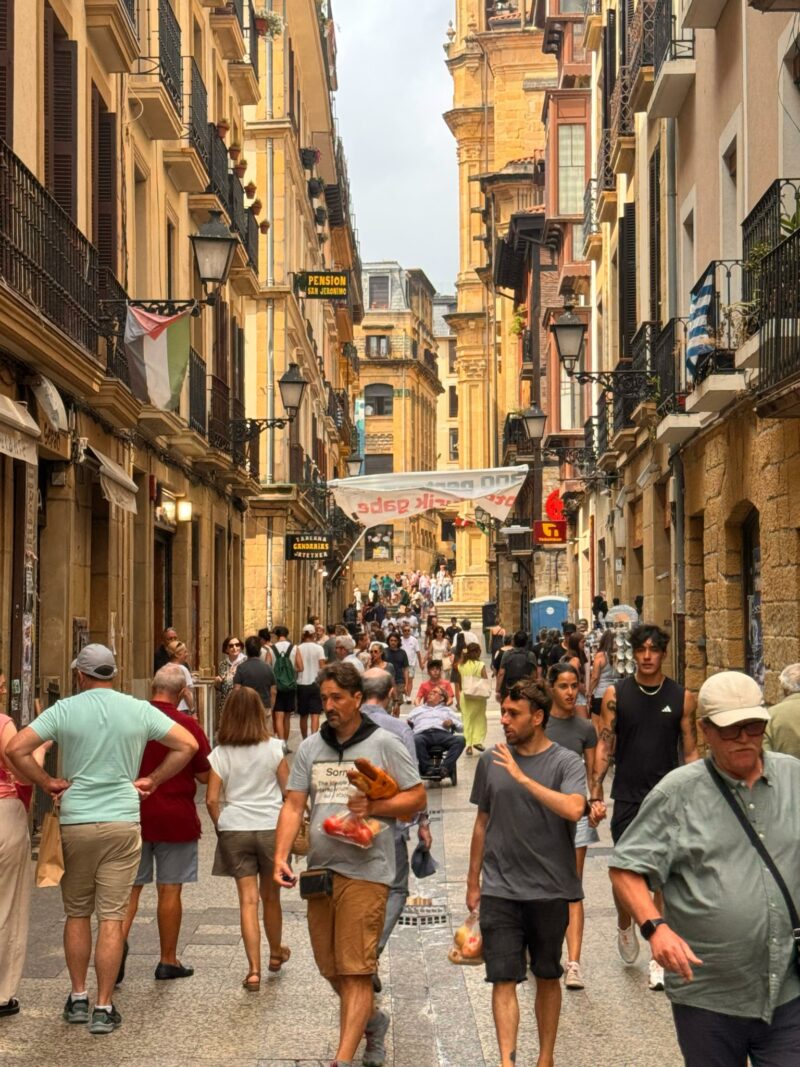
Wandering through the Parte Vieja (Old Town) quarter of San Sebastián, Spain, offers March a masterclass in organic urban development. The district features worn stone masonry, painted facades, wrought-iron balconies, timber accents, and tiled thresholds that have accumulated over centuries. The absence of an overly curated master plan allows imperfections and traces of human use to define the area’s aesthetic value, inspiring MAWD’s appreciation for spaces that evolve gracefully over time. -
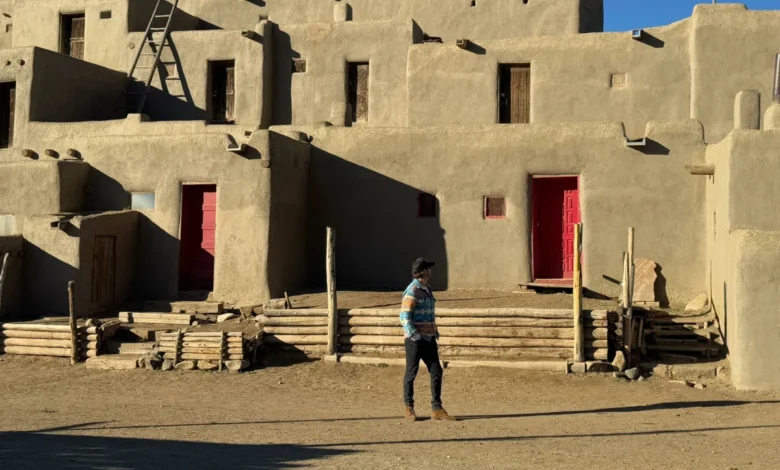
Taos Pueblo and Environmental Integration
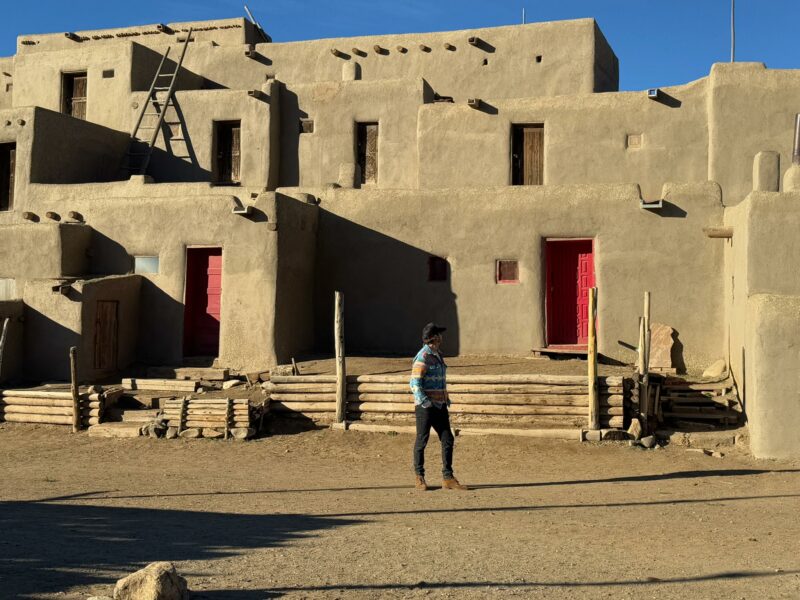
The historic Taos Pueblo site in New Mexico represents architecture rooted entirely in its ecosystem. Constructed from local adobe with straightforward, load-bearing forms and timber roof structures, the settlement exhibits a direct, unpretentious relationship with the high-desert landscape. For March, Taos Pueblo exemplifies the ultimate objective of architecture: creating spaces that grow organically out of their local environment, available materials, and the generational input of their inhabitants.
Landmark Projects: Translating Inspiration into Built Reality
The theoretical underpinnings of March’s inspirations manifest concretely across MAWD’s extensive portfolio. Five specific developments highlight the studio’s ability to synthesize location, materiality, and human scale.
The Cloud One Hotel & Residences Wynwood: Bridging Urban Energy and Internal Sanctuary
Reflecting the artistic vitality of its Miami location, The Cloud One Hotel & Residences Wynwood draws heavy influence from the district’s warehouse past and its contemporary creative renaissance. MAWD incorporated exposed structural concrete, warm wild oak, and rich bronze elements, complemented by curated art programs developed in partnership with Goldman Global Arts. The resulting environment successfully balances the high-energy exterior of the Wynwood district with a serene interior retreat for residents and guests.
The Greenwich by Rafael Viñoly: A Personal and Professional Milestone
Located in Manhattan’s Financial District, The Greenwich represents a deeply personal milestone for March. When the late, renowned architect Rafael Viñoly invited MAWD to lead the interior design of the skyscraper, the commission catalyzed March’s relocation from London to New York and the subsequent establishment of the firm’s U.S. headquarters.
Furthermore, the project allowed MAWD to translate principles learned from high-end superyacht design—where spatial efficiency and exquisite material detailing are paramount—into a residential urban tower. A notable example is the bookmatched Noir Saint Laurent marble reception desk, which subtly evokes nautical motifs while grounding the grand lobby in timeless Manhattan sophistication.
Water Street Tampa: Harnessing Indoor-Outdoor Climatic Rhythms
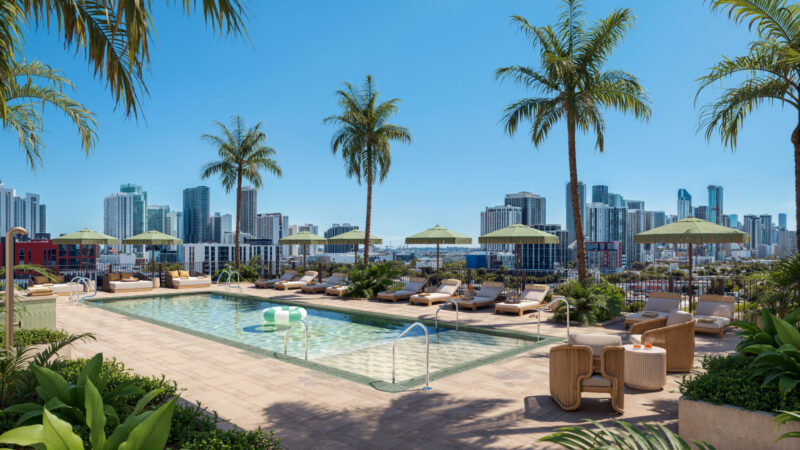
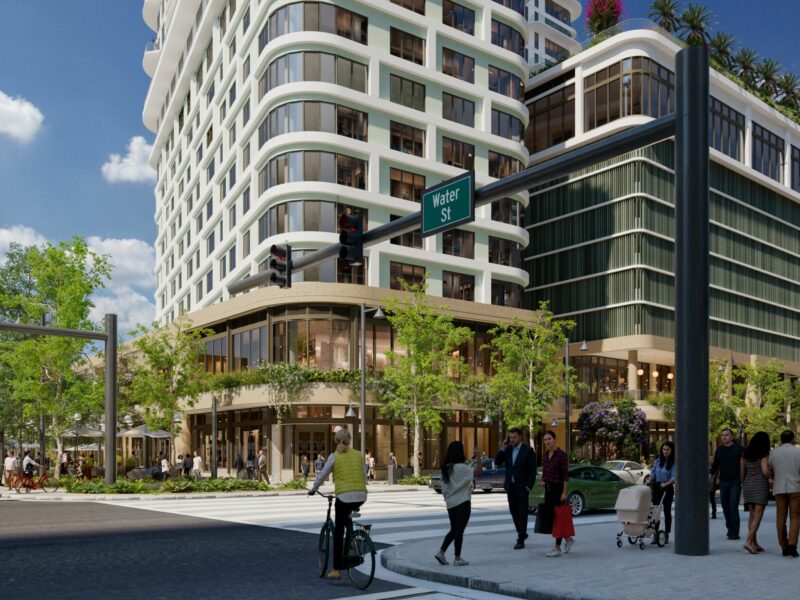
Addressing Tampa’s distinct subtropical climate, the forthcoming residences at Water Street Tampa required a specialized approach to indoor-outdoor living. MAWD analyzed the architectural building envelopes, incorporating louvers, deep portals, and shaded courtyards that mediate the intense Florida sunlight. This climatic responsiveness granted the design team permission to deploy a more expressive palette of colors and materials, aligning the interior spaces with the vibrant energy of the Gulf Coast.
Edgeworth: Designing for the Transformation of West Palm Beach
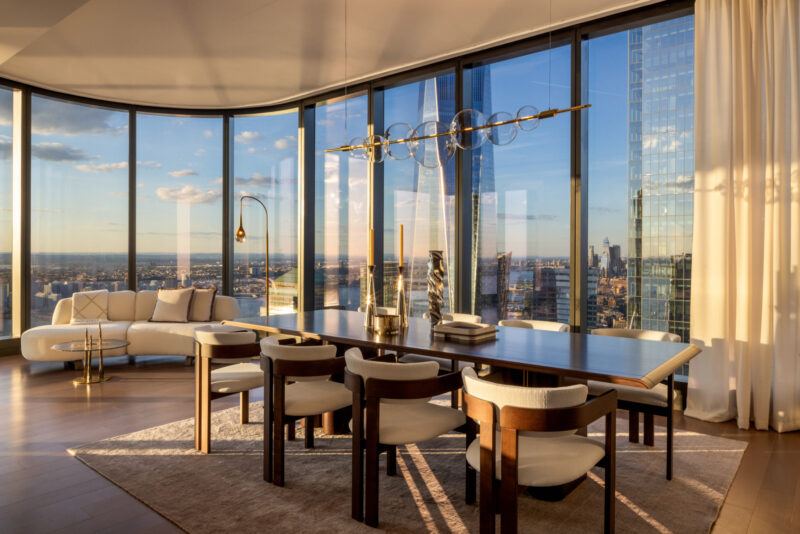
As part of a broader urban revitalization effort led by Related Ross, Edgeworth positions MAWD at the forefront of West Palm Beach’s evolution into a year-round residential and cultural hub. Working in tandem with Kohn Pedersen Fox (KPF) and their sculptural architectural forms, MAWD designed interiors that emphasize warmth, relaxation, and visual connectivity to the Intracoastal Waterway. The project underscores the studio’s capability to design not just for a city’s current identity, but for its future trajectory.
Lantern House: Softening Industrial Scale with Domestic Warmth
Collaborating with Heatherwick Studio on Lantern House in New York City presented MAWD with a distinct architectural starting point defined by expressive, industrial-style bay windows. To balance the dramatic exterior glazing, MAWD introduced tactile, organic materials such as white oak, warm brick, bronze fixtures, and natural stone. This material strategy successfully humanized the expansive industrial forms, establishing residential interiors that feel grounded, intimate, and deeply domestic.
Industry Implications and the Future of Contextual Design
The trajectory of MAWD | March and White Design illustrates a vital current within modern architecture: the rejection of generic globalization in favor of hyper-contextual spatial storytelling. As urban centers densify and climate considerations demand more responsive building envelopes, firms that prioritize local materials, historical continuity, and environmental psychology are increasingly setting the industry standard.
By anchoring high-end residential, hospitality, and marine projects in the distinct visual languages of their surrounding environments—whether the sun-bleached adobe of New Mexico, the maritime heritage of Manhattan, or the industrial murals of Miami—Elliot March and his team demonstrate that enduring design is born not from imposing a style, but from listening to a place.