Inside the Creative World of Nicole Alexander: A Retrospective of Siren Betty Design

The evolution of modern commercial and hospitality interior design is inextricably linked to the diverse backgrounds of the visionaries who shape them. For Nicole Alexander, founder of the Chicago-based multidisciplinary studio Siren Betty Design, her journey into the upper echelons of architectural interiors was built upon a foundation of early exposure, tactile artistry, and entrepreneurial persistence. Long before conceptualizing Michelin-rated dining establishments, boutique hotels, and complex adaptive reuse projects, Alexander’s design philosophy was cultivated in the aisles of estate sales and auctions alongside her parents. This early immersion in historical artifacts, unique materials, and vintage furnishings instilled a lifelong appreciation for craftsmanship that continues to define her professional portfolio.
From Fashion Entrepreneurship to Multidisciplinary Architecture

Alexander’s trajectory into the design industry was far from conventional. Before committing her career fully to interior architecture, she explored a broad spectrum of creative pursuits, ranging from art therapy and dance to the establishment of her own independent fashion line, Mr. Lulu. Operating as both designer and maker, Alexander sewed one-of-a-kind garments utilizing vintage and repurposed textiles. This foundational experience with soft goods naturally evolved into custom furniture fabrication—a hands-on venture that provided profound insights into structural integrity, materiality, and spatial scaling.
In 2006, leveraging her comprehensive understanding of textiles, custom furniture, and spatial dynamics, Alexander established Siren Betty Design in Chicago. The studio quickly carved out a distinctive niche within the competitive Midwest design market by refusing to adhere to rigid stylistic formulas. Instead, Siren Betty adopted an imaginative, highly contextual approach to hospitality and commercial environments. By prioritizing the intersection of a client’s brand vision with the visceral guest experience, the firm earned widespread acclaim for transforming complex commercial spaces into immersive environments that balance high-concept aesthetics with functional endurance.
The Chronology of Spatial Evolution: Five Defining Projects

In a recent contribution to the design community, Alexander offered a curated retrospective of five defining projects executed by Siren Betty Design. Each undertaking highlights the studio’s dexterity in navigating diverse programmatic requirements, ranging from neighborhood workspaces and high-end residential interiors to atmospheric steakhouses and transformed financial institutions.
- Layla & Ringo’s: Redefining the Modern Hospitality Hybrid
Situated in Chicago, Layla & Ringo’s represents a masterclass in programmatic versatility. Functioning as a neighborhood coffee shop by day and integrating seamlessly into a larger multi-concept destination featuring a bar and restaurant, the space addresses a modern urban paradox: the rise of the remote workforce. Rather than alienating laptop-wielding patrons through uncomfortable seating or deliberately restrictive architecture, Siren Betty prioritized hospitality inclusivity.
The interior layout features abundant natural light, ergonomic lounge chairs and sofas, counter heights engineered for both seated and standing tasks, and a dedicated bank of phone booth-inspired architectural nooks for private communications. The spatial chronology of Layla & Ringo’s is designed for fluid diurnal evolution, shifting effortlessly from a high-efficiency morning coffee queue to an afternoon remote workstation, and finally into an inviting evening social lounge.

- Dimmi Dimmi: Nostalgia Filtered Through Contemporary Craft
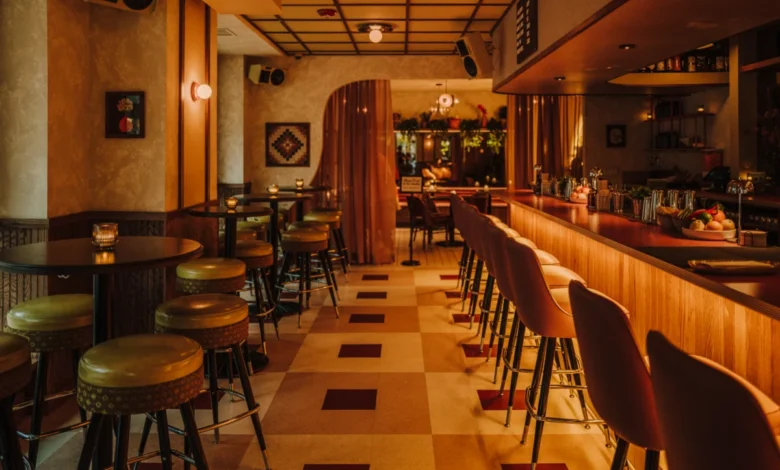
With the creation of Dimmi Dimmi, Siren Betty sought to distill the cultural memory of the classic Italian-American restaurant into a physical environment that feels simultaneously ancestral and fresh. The design team leaned heavily into tactile, mid-century and retro cues, incorporating high-contrast checkerboard flooring, deep red leather banquettes, warm timber millwork, and vintage-inspired illumination.
To prevent the interior from lapsing into a literal pastiche or historical reenactment, Alexander integrated whimsical details, soft floral textile motifs, and playful architectural hardware. The layers of the design are anchored by a strategic mix of commissioned contemporary artworks and thrifted artifacts, engineered to provide the spatial patina of an establishment that has anchored the neighborhood for decades.
- Hoffman House: Crossing the Threshold into Residential Design
While Siren Betty has built its formidable reputation primarily within the commercial and hospitality sectors, the studio occasionally accepts selective residential commissions. The Hoffman House project materialized when a long-standing commercial client approached Alexander to design their personal residence.

Operating without the rigorous commercial wear-and-tear constraints that dictate hospitality specifications—such as the necessity to avoid delicate surfaces—the design team utilized materials typically barred from public venues. A standout feature of the single-family powder room is a bespoke glass and marble pedestal sink, a delicate fixture that would face structural compromise in a high-volume restaurant setting but thrives in a private residential context. The success of Hoffman House has catalyzed a deliberate, measured expansion of Siren Betty’s residential portfolio.
- El Che Steakhouse + Bar: Illuminating the Culinary Theatre
The collaboration between Siren Betty and chef-owner John Manion represents a long-standing professional synergy rooted in Alexander’s earlier career in the hospitality industry. Following their successful partnership on the Chicago restaurant Brasero, Manion engaged Siren Betty to conceptualize a comprehensive refresh of El Che Steakhouse + Bar, widely regarded as the crown jewel of his culinary operations.
Centered around the rigorous discipline of live-fire cooking, the interior architecture required a moody, sophisticated atmosphere that would complement the kinetic energy of the hearth. Siren Betty integrated reflective finishes throughout the dining room, including oversized antiqued mirrors and subtle metallic light fixtures. These reflective surfaces capture and amplify the dynamic sparks of the wood-fired grill, creating an atmospheric interplay of shadow and illumination that heightens the sensory dining experience.

- Double Fun: The Adaptive Reuse of Commerce into Community
Perhaps no project better illustrates Siren Betty’s mastery of adaptive reuse than Double Fun, a neighborhood bar located in Chicago’s affluent Gold Coast neighborhood. The site previously operated as a conventional commercial retail bank—an austere spatial typology defined by millennial gray color palettes, honeyed wood paneling, and school-bus-yellow accent walls.
Through a comprehensive gut-renovation and spatial reimagining, Siren Betty expunged the corporate sterility of the former bank, replacing it with rich timber, ambient illumination, and deeply tactile finishes. A sweeping curved bar was introduced as the primary spatial anchor, complemented by custom architectural millwork, intimate banquettes, and arched display niches. The spatial choreography guides patrons smoothly from the streetscape into the interior depths, offering a succession of discovery points that validate Alexander’s core design thesis: true hospitality success relies on the delicate equilibrium between architectural character and inviting approachability.
Broader Impact and Industry Implications

The portfolio of Siren Betty Design serves as a case study in the shifting demands of contemporary commercial architecture. In an era where digital saturation drives consumers to seek authentic, tactile environments, studios like Siren Betty demonstrate the commercial viability of narrative-driven spatial design. By treating every project—whether a high-volume steakhouse, an adaptive reuse bar, or an ergonomic daytime cafe—as a distinct cultural narrative, Alexander and her team continue to influence the trajectory of urban hospitality design across the United States. Through a rigorous commitment to craftsmanship, historical reverence, and human-centric spatial planning, Siren Betty remains at the forefront of modern interior architecture.