Beyond Clichés: How SOA Architekti Redefined Korean Identity at Prague’s The Kimchi

The intersection of modern gastronomy and contemporary spatial design frequently relies on literal translations of culture, often filling interiors with predictable motifs, folkloric artifacts, and heavy-handed geographical markers. However, a newly completed culinary destination in the heart of the Czech Republic challenges this conventional approach. The Kimchi, a 1,453-square-foot restaurant situated directly beside Prague’s historic Masaryk Railway Station, reimagines how a diaspora-led eatery can express its heritage. Rather than leaning on nostalgic tropes to signify its culinary origins, the establishment utilizes architectural rigor, high-contrast color theory, and a unified graphic identity to capture the pulsing, kinetic energy of modern Seoul.

Designed by Štěpán Šulek and Matěj Štrecha of the Prague-based practice SOA architekti, the project was completed in 2026 for a Korean husband-and-wife entrepreneurial team. The clients sought to introduce authentic Korean street food to the Central European market while establishing a visual environment that felt contemporary, forward-looking, and deeply personal. Occupying a former pastry shop, the restaurant preserves fragments of its original spatial layout while undergoing a radical interior transformation. The result is a masterclass in spatial economy and conceptual minimalism, where architecture and branding dissolve into a single, cohesive experience.
The Genesis of a Modern Seoul Aesthetic in Central Europe
The conceptual framework behind The Kimchi breaks away from the aesthetic playbook typically assigned to ethnic restaurants in European capitals. According to Štěpán Šulek, co-founder of SOA architekti, the design team deliberately avoided a collection of obvious, postcard-ready references to South Korea. Instead, the architects focused on translating the intangible visual intensity of contemporary Seoul into physical space.

"We wanted the Korean identity to be present without turning the restaurant into a collection of obvious references," Šulek explains. "What interested us was less the imagery of Korea and more its visual energy—the intensity of color, contrast, graphics, food culture, and contemporary Seoul."
This ambition required a collaborative design methodology that placed spatial architecture and graphic identity on equal footing from the project’s inception. Working alongside graphic designer Tomáš Eisner and the restaurant’s owners, the architectural team developed the interior finishes, color palette, signage, and brand identity concurrently. Rather than treating branding as an afterthought applied to completed walls, the team ensured that graphic gestures informed the physical layout, and vice versa.

The most prominent manifestation of this integrated approach is a fluid, dynamic wave motif that traces its way through the entire venue. Beginning with the exterior storefront signage, the wave sweeps inward, framing the serving counter and undulating across the interior walls. Developed in collaboration with Eisner, this organic form originated as a loose, abstract interpretation of the taegeuk symbol found at the center of the South Korean flag before evolving into a more streamlined, modern gesture. In a compact footprint, introducing a single, powerful unifying element proved far more effective than cluttering the environment with competing visual motifs.
Spatial Planning and Materiality: Color as Architecture
The constraints of the 1,453-square-foot footprint required meticulous space planning. The architects divided the operational workflow to ensure that the dining room remained uncluttered while maintaining transparency between the kitchen and the guests. The majority of heavy food preparation takes place behind the scenes, while final cooking stages and dish assembly occur directly at the open serving counter. This setup transforms the final stages of meal preparation into a performative act, allowing diners to observe the culinary process firsthand.

Seating arrangements within The Kimchi are intentionally varied to maximize spatial efficiency while offering guests distinct experiential zones. Despite the limited square footage, visitors can choose from window perches that look out toward the bustling pedestrian traffic of Masaryk Railway Station, a continuous linear bench integrated into the wall layout, individual dining tables, and a central communal concrete table that anchors the room.
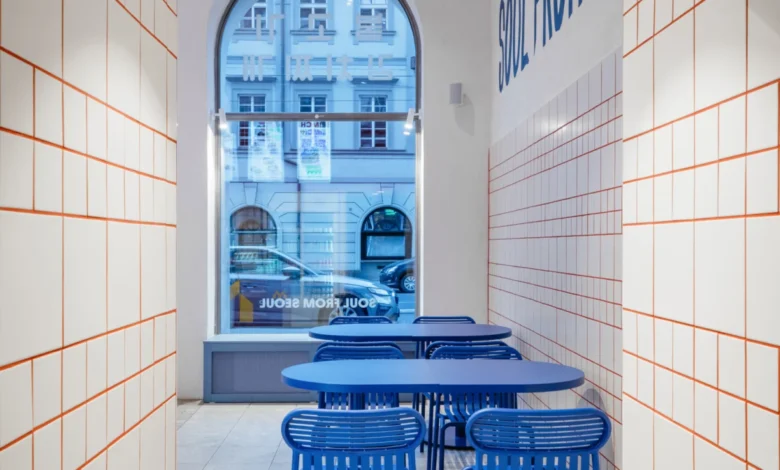
Color serves as the primary structural tool in defining these zones and dictating the restaurant’s atmosphere. A bold, saturated blue dominates key architectural elements, stretching seamlessly across dining tables, bench seating, wall finishes, and custom lighting fixtures. This cool, urban hue is countered by bursts of warmth and texture. Above the serving counter, a textured orange mesh introduces depth and a secondary layer of chromatic intensity, diffusing light and breaking the vertical monotony of the room.

One of the most resourceful and visually striking interventions occurs on the walls. Rather than specifying expensive custom wall tiles, the architects utilized ordinary, budget-friendly white ceramic field tiles and paired them with a vibrant red grout. This modest, inexpensive detail fundamentally transforms how the tiled surfaces are perceived, turning a generic industrial material into a sharp, graphic grid that echoes the red accents deployed throughout the rest of the interior.
"It is a small intervention using an inexpensive, almost generic material, but it changes how the tiled surfaces are perceived," Šulek notes regarding the red grout detail. "The grid suddenly becomes graphic and connects with the red elements used elsewhere."

Urban Context and the Gastronomic Landscape of Prague
The opening of The Kimchi arrives at a time of significant urban and culinary transformation in Prague. The neighborhood surrounding Masaryk Railway Station has been undergoing sweeping redevelopment, turning a historically utilitarian transit hub into a vibrant business and lifestyle district. As international migration and tourism reshape the city’s demographic fabric, Prague’s dining scene has matured rapidly, moving away from traditional Central European fare toward hyper-specific, globally fluent culinary concepts.
The husband-and-wife team behind The Kimchi identified a distinct gap in the local market for authentic, fast-casual Korean street food delivered with contemporary branding. By positioning their establishment adjacent to one of the city’s busiest commuter arteries, the founders guaranteed a steady stream of urban professionals, students, and travelers looking for efficient yet high-quality dining options.

The architectural response by SOA architekti directly supports this fast-paced, urban rhythm. The interior avoids the hushed, static atmosphere of traditional sit-down restaurants, favoring instead a high-energy environment characterized by hard surfaces, saturated colors, and dynamic sightlines. Yet, through careful acoustic dampening and thoughtful lighting design, the space avoids feeling chaotic, successfully balancing the kinetic pulse of Seoul street life with the comfort required of a European neighborhood eatery.
Broader Implications for Commercial Interior Design
The collaboration between SOA architekti and Tomáš Eisner on The Kimchi offers a compelling case study for the future of hospitality design, particularly for small-scale urban venues. In an era where digital photogenicity often dictates physical interior design, restaurants frequently fall into the trap of creating superficial backdrops designed solely for social media consumption.

The Kimchi evades this trap by anchoring its visual drama in fundamental architectural strategies: material economy, clever color manipulation, and a seamless fusion of graphic and spatial design. By elevating humble materials—such as standard white tiles altered through colored grout—the project demonstrates that high-impact spatial design does not require exorbitant material budgets. Instead, it relies on conceptual clarity and rigorous execution.
Furthermore, the project challenges outdated notions of cultural representation in architecture. By abstracting the visual energy of contemporary Seoul rather than copying its literal storefronts, SOA architekti has crafted a space that feels simultaneously rooted in Korean identity and entirely at home in a 21st-century European capital. As cities continue to globalize, projects like The Kimchi point toward a more sophisticated design vocabulary—one where cultural storytelling is achieved through atmosphere, materiality, and spatial rhythm rather than tired clichés.
Related posts: