How Urby and Concrete Amsterdam Are Reshaping the American Rental Landscape Through Communal Design and Cultural Integration in Philadelphia

For most young professionals, the prospect of renting a decently sized apartment in the center of a major U.S. metropolis like New York, Denver, or Miami can seem impossible. The cost of living in highly desirable urban centers has far outpaced overall salary increases, creating a housing gap that has forced many into long commutes or substandard living conditions. Urby, a boutique residential brand, is seeking to rectify this widespread dilemma and flip the script on what urban living looks like. By prioritizing communal experiences over private square footage and integrating deeply into the local fabric of the neighborhoods it enters, Urby is proposing a new model for the modern American renter.
Launched in 2010 by seasoned developer David Barry—the President of Ironstate Development who previously made a name for himself with boutique hotel projects—the Urby chain has expanded strategically into secondary and tertiary markets near major urban cores. These locations, such as Jersey City, Staten Island, and Harrison, New Jersey, are chosen for their robust transportation links to primary business districts. While the individual apartment units are intentionally smaller than traditional luxury rentals, the emphasis is placed heavily on communal spaces, social programming, and high-end design.
The Evolution of the Urby Model
The inception of Urby was a direct response to the "sterile and transitory" nature of modern apartment living in the United States. According to David Barry, the goal was to create a more human experience and better facilitate social interaction. This philosophy has guided the brand through its expansion into Washington, D.C., Dallas, and most recently, the Fishtown neighborhood of Philadelphia.
Since its earliest days, Urby has maintained a consistent partnership with Concrete Amsterdam, an innovative, concept-oriented Dutch architecture and interior design firm. This collaboration has been instrumental in defining the "Urby DNA"—a blend of smart, flexible layouts and finishing options for compact residences ranging from studios to three-bedroom apartments. Before these units are introduced at scale, they are often "beta-tested" in factory settings to ensure every inch of the floor plan is optimized for the needs of Millennial and Gen-Z renters.
In these layouts, the kitchen is typically galley-style but outfitted with top-line appliances, ensuring functionality despite the reduced footprint. Bedrooms are designed to accommodate queen-size mattresses and dressers, but the layouts are strategically arranged to ensure that roommates have maximum privacy. This "smart-sized" approach allows for lower entry-level price points in neighborhoods where traditional rents might be prohibitive.
Fishtown Urby: A Case Study in Site-Responsive Design
The latest addition to the portfolio, Fishtown Urby, represents the culmination of 15 years of collaborative trial and error between Barry and Concrete Amsterdam. Fishtown, a neighborhood in Philadelphia known for its industrial heritage and recent revitalization as a creative hub, provided the ideal canvas for the brand’s most refined project to date.
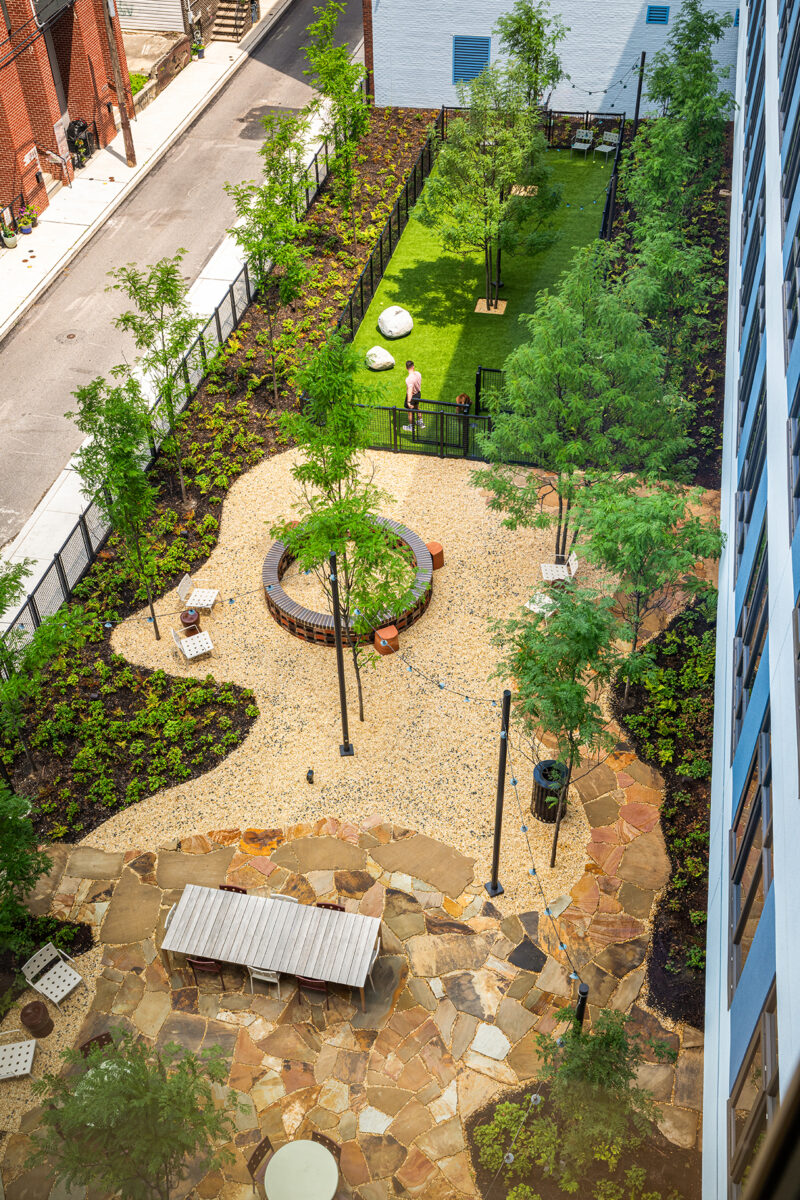
“You’re always balancing your own experience with how trends are shifting,” Barry notes. One such trend that has emerged prominently in the post-pandemic era is the desire for seamless movement between social, professional, and fitness spaces. At Fishtown Urby, this is manifested in a ground-floor gym that is significantly larger than the industry average. This fitness hub connects directly to a large backyard barbecue area and a dog park, encouraging residents to move between indoor and outdoor environments throughout the day.
The architectural envelope of the building, designed by Concrete Amsterdam, is a block-wide, all-brick structure. To prevent the building from feeling imposing or out of scale with the surrounding rowhomes and repurposed industrial warehouses, the architects introduced strategic "cutaways." These architectural voids bring down the sheer scale of the building and create opportunities for light and air to penetrate the interior spaces.
Integrating Landscape and Public Space
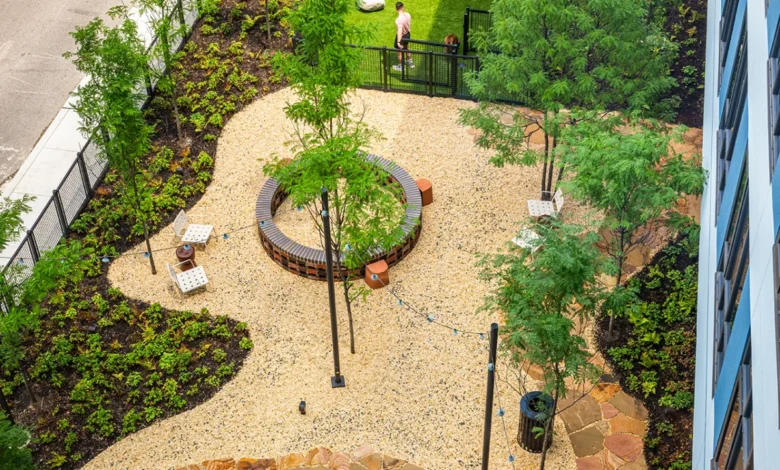
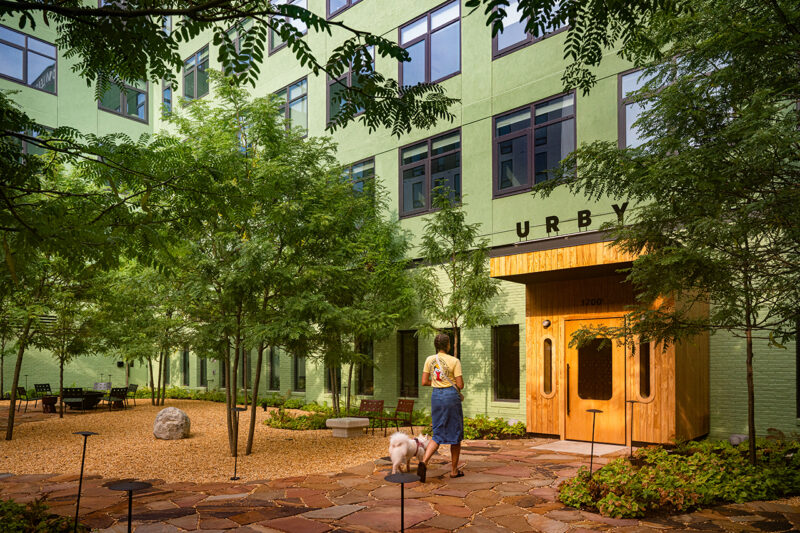
The transition from the street to the private residence is managed through a semi-enclosed entrance courtyard. This space was designed by the renowned Belgian landscape architect Bas Smets, who is perhaps best known for his work on the surroundings of the Notre-Dame Cathedral in Paris. Smets utilized native plants to create a calm, green buffer between the urban bustle and the building’s interior.
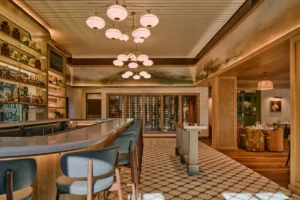
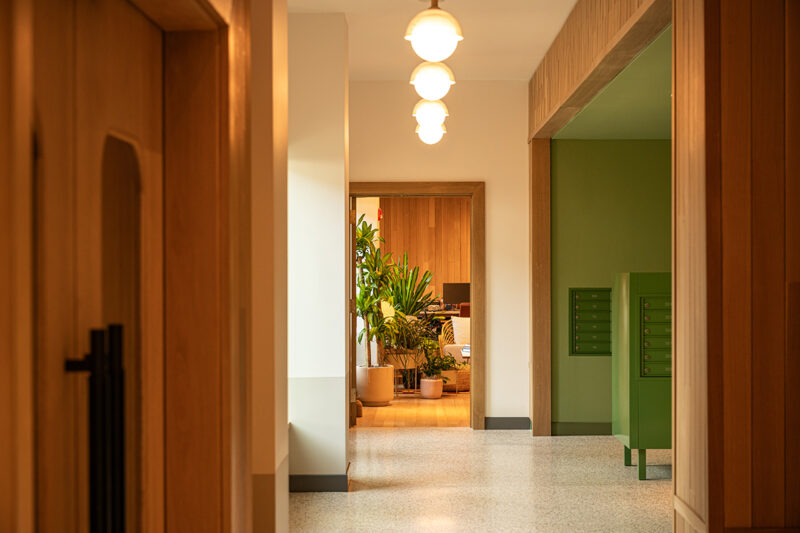
Opening into this courtyard is Percy, a retro-style cafe that serves regional staples and acts as a third-space for both residents and the public. By making the lobby and cafe accessible to the neighborhood, Urby avoids the "hermetically sealed" feel of many modern luxury developments. Instead, it functions as a community node.
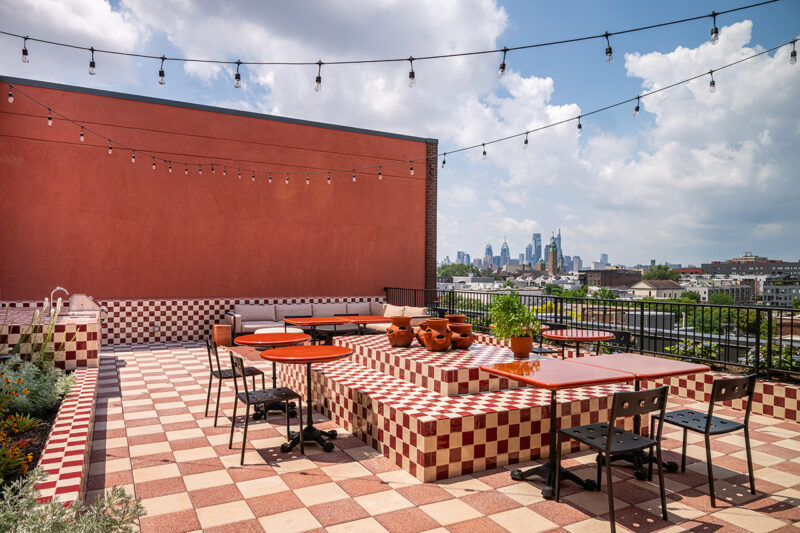
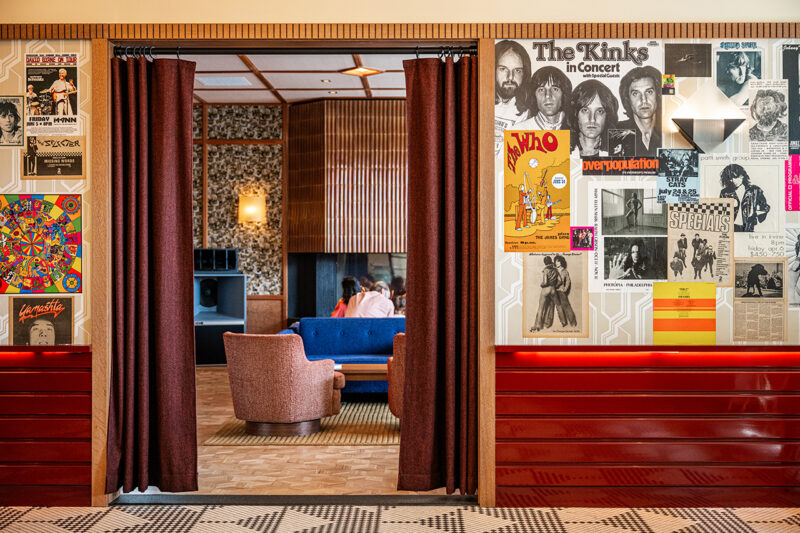
On the top floor, the design takes a more playful turn. A hidden door leads into a purple-clad, disco-style speakeasy. Featuring a large picture window that frames the Downtown Philadelphia skyline, the space serves as an exclusive social retreat for residents. This is complemented by a rooftop patio with red-and-white checkered tiling, string lights, and ample seating, further emphasizing the brand’s commitment to social infrastructure.
Cultural Heritage and the Schiffmacher Mural
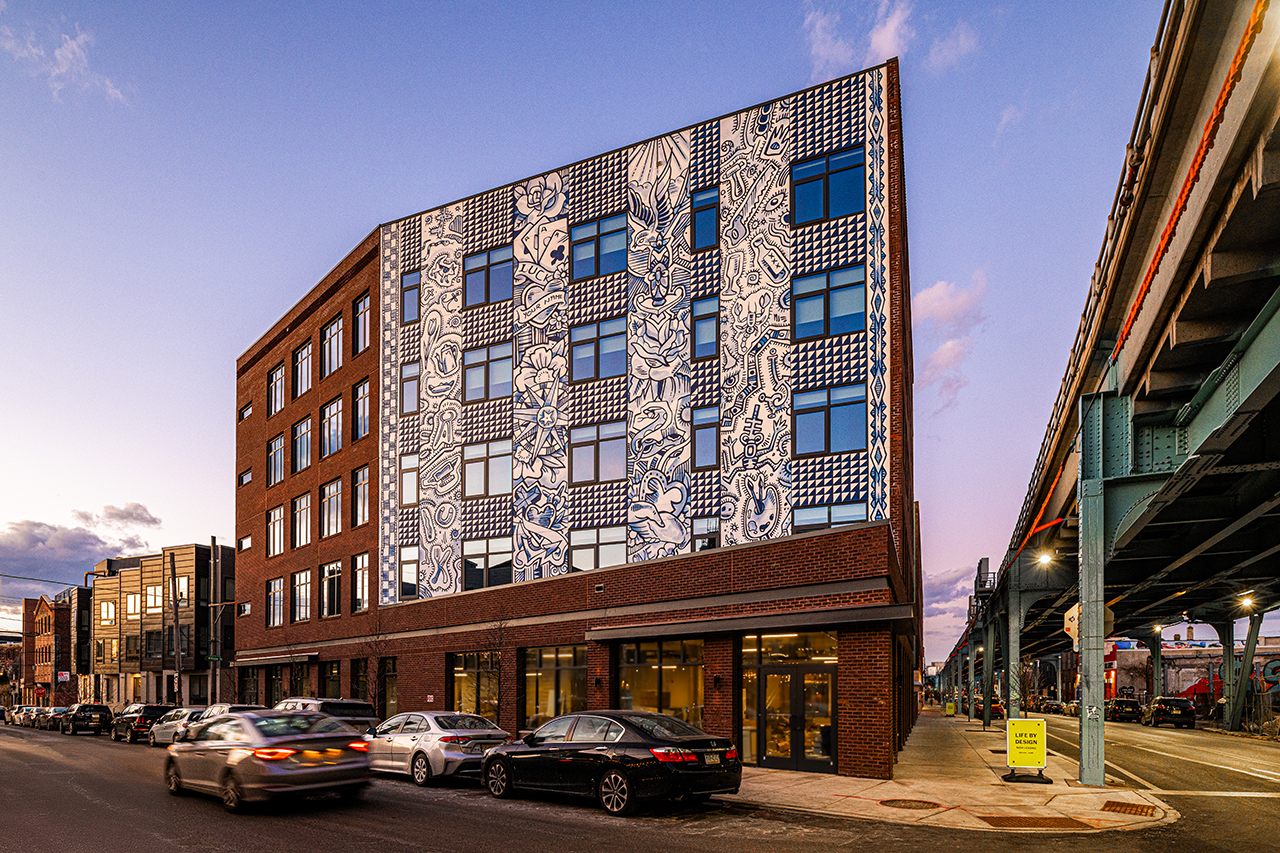
One of the most distinctive features of the Fishtown location is its use of public art to honor the local and global heritage of its makers. The building is emblazoned with a massive mural by the noted Dutch tattoo artist Henk Schiffmacher. The mural is a complex tapestry of cultural references, rendered in a traditional Dutch blue-on-white palette.
Schiffmacher collaborated with Royal Delft, the historic ceramic producer, on a series of Delft Blue plates that inspired the mural’s motifs. The imagery includes traditional tattoo icons like dragons, crying hearts, and swallows, but also incorporates tools from the seafood industry that once thrived in Fishtown.
Perhaps most significantly, Schiffmacher drew inspiration from the sacred "songline" motifs used by Aboriginal Australians for wayfinding. This pattern was adapted to honor the local indigenous Lenape people, who historically used beadwork as a means of communication and storytelling. By embedding these layers of meaning into the facade, Urby ensures that the building is not just a place to live, but a reflection of the history of the land and the people who inhabit it.
Supporting Data: The Economic Context of Urban Living
The expansion of models like Urby comes at a time when the U.S. housing market is facing unprecedented pressure. According to data from the Joint Center for Housing Studies of Harvard University, nearly half of all U.S. renters are "rent-burdened," meaning they spend more than 30% of their income on housing. In major cities, this percentage is often significantly higher.
By offering smaller private units, Urby can manage the "price per door" more effectively, allowing for a high level of amenities that would otherwise be unaffordable for the individual renter. This "amenity-rich, space-lean" model is becoming a dominant trend in urban development. Market analysis suggests that Millennial and Gen-Z renters prioritize high-speed internet, fitness facilities, and social opportunities over large living rooms, especially as work-from-home and hybrid models become permanent fixtures of the professional world.
Furthermore, the choice of secondary markets like Fishtown is backed by demographic shifts. Philadelphia has seen a significant influx of young professionals migrating from more expensive cities like New York and Washington, D.C. According to the Pew Charitable Trusts, the population of young adults in Philadelphia has grown significantly over the last decade, driven by the city’s relative affordability and its burgeoning tech and healthcare sectors.
Official Responses and Strategic Vision
The partnership between Urby and Concrete Amsterdam is viewed by both parties as a way to solve the "transitory" problem of urban rentals. Erikjan Vermeulen, a partner at Concrete Amsterdam, emphasizes that every architectural detail is designed to enhance daily living. "From the robust brick envelope to the smartly positioned transom windows that balance privacy with daylight, it’s about creating spaces that are not only beautiful but genuinely functional for urban life," Vermeulen states.
This sentiment is echoed by the residents and local stakeholders who see these developments as a way to revitalize underutilized industrial land without erasing the neighborhood’s character. By incorporating public cafes and art, the developers aim to mitigate the "gentrification" stigma that often accompanies large-scale residential projects.
Broader Impact and the Future of Urban Living
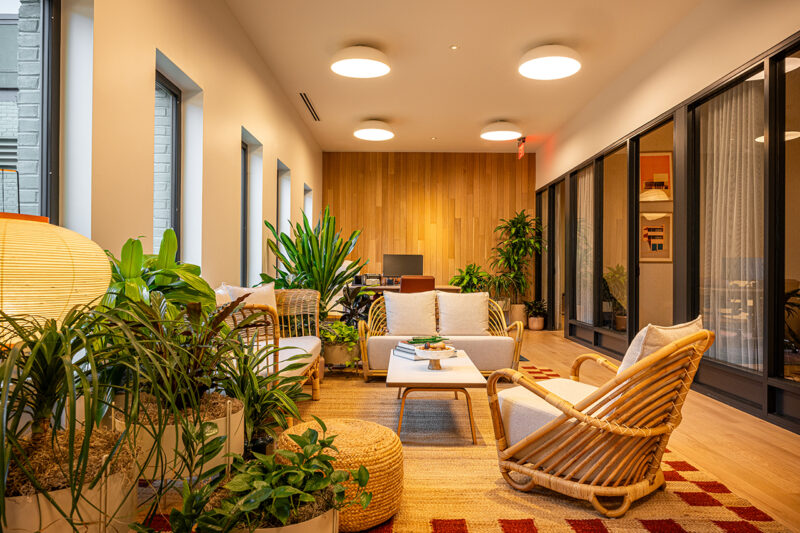
The success of the Urby model suggests a shift in the American dream of housing. For a new generation of urbanites, the "home" is no longer defined by the four walls of an apartment, but by the entire building and the neighborhood it occupies. The integration of "work-from-home" lounges, soundproof office pods, and social clubs into the residential footprint reflects a blurring of the lines between life, work, and play.
As Urby continues to scout new locations in cities facing housing shortages, the Fishtown project serves as a blueprint for future developments. It demonstrates that density does not have to result in anonymity. Through site-responsive architecture, thoughtful landscape design, and a deep respect for local cultural history, developers can create communities that are both economically viable and socially enriching.
In the broader context of urban planning, the Urby approach aligns with the "15-minute city" concept—a design philosophy where all essential needs (work, housing, shopping, and recreation) are within a short walk or bike ride. By placing these high-density, amenity-rich buildings near transit hubs, Urby is contributing to a more sustainable and connected urban future. Rather than functioning as a standalone apartment block, Fishtown Urby uses architecture, interiors, and public art to weave itself into the neighborhood it now calls home, setting a high standard for the next generation of American urban living.