
Warm Minimalism and Durable Luxury Define This 14,500 Square Foot Wellesley Estate by Tharon Anderson Design

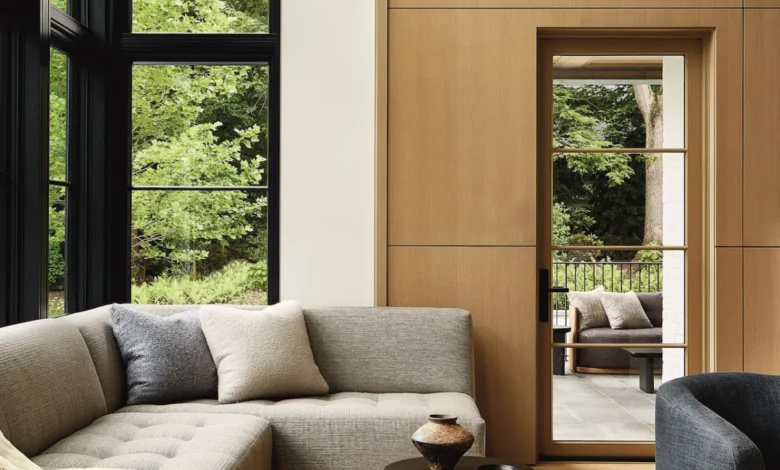
In the affluent suburb of Wellesley, located approximately 20 miles west of Boston, a newly completed 14,500-square-foot residence stands as a masterclass in the "warm minimalism" movement. Designed by Tharon Anderson McEvoy, principal of Tharon Anderson Design, the project represents a significant departure from the stark, often cold aesthetic associated with traditional minimalist architecture. Instead, the home serves as a durable, tactile framework for an active family of five and their large dog, balancing the high-performance needs of a modern household with the sophisticated restraint of contemporary luxury.
The project, which spanned a rigorous two-year construction timeline, was conceived in the immediate aftermath of the global pandemic. This timing influenced the home’s programming, prioritizing multi-functional spaces that cater to both private family life and large-scale social entertaining. By synthesizing classical New England architectural elements with a curated, modern interior, the design team has created a residence that feels both grounded in its geographic context and forward-looking in its aesthetic execution.
Architectural Synthesis and the New England Context
The exterior of the home, designed by the renowned Catalano Architects, pays homage to the traditional vernacular of the Northeast while hinting at the modernism found within. The structure features white-painted brick, stucco, and a cedar-shingle roof characterized by steep peaks and clean gables. This choice of materials allows the massive 14,500-square-foot footprint to blend more seamlessly into the wooded landscape of Wellesley, a town known for its historic estates and prestigious educational institutions.
Soderholm Custom Builders executed the construction, ensuring that the transition from the traditional exterior to the modern interior was seamless. The architectural shell provides a sense of permanence and history, while the interior layout reflects a contemporary desire for open-plan living and light-filled volumes. The landscape design, authored by Dan Gordon, further anchors the home to its site, utilizing native plantings and structured hardscaping to create a series of outdoor "rooms" that complement the interior’s minimalist ethos.
The Philosophy of Warm Minimalism
Tharon Anderson McEvoy’s approach to the interiors was guided by the principle that minimalism should not be synonymous with fragility. For a family with three children and a large pet, the design had to withstand "daily traffic" without losing its curated edge. Anderson McEvoy describes her palette of ivory, gray, taupe, brown, and black as a "default" that provides a timeless foundation, ensuring the clients will not tire of the environment as trends shift.
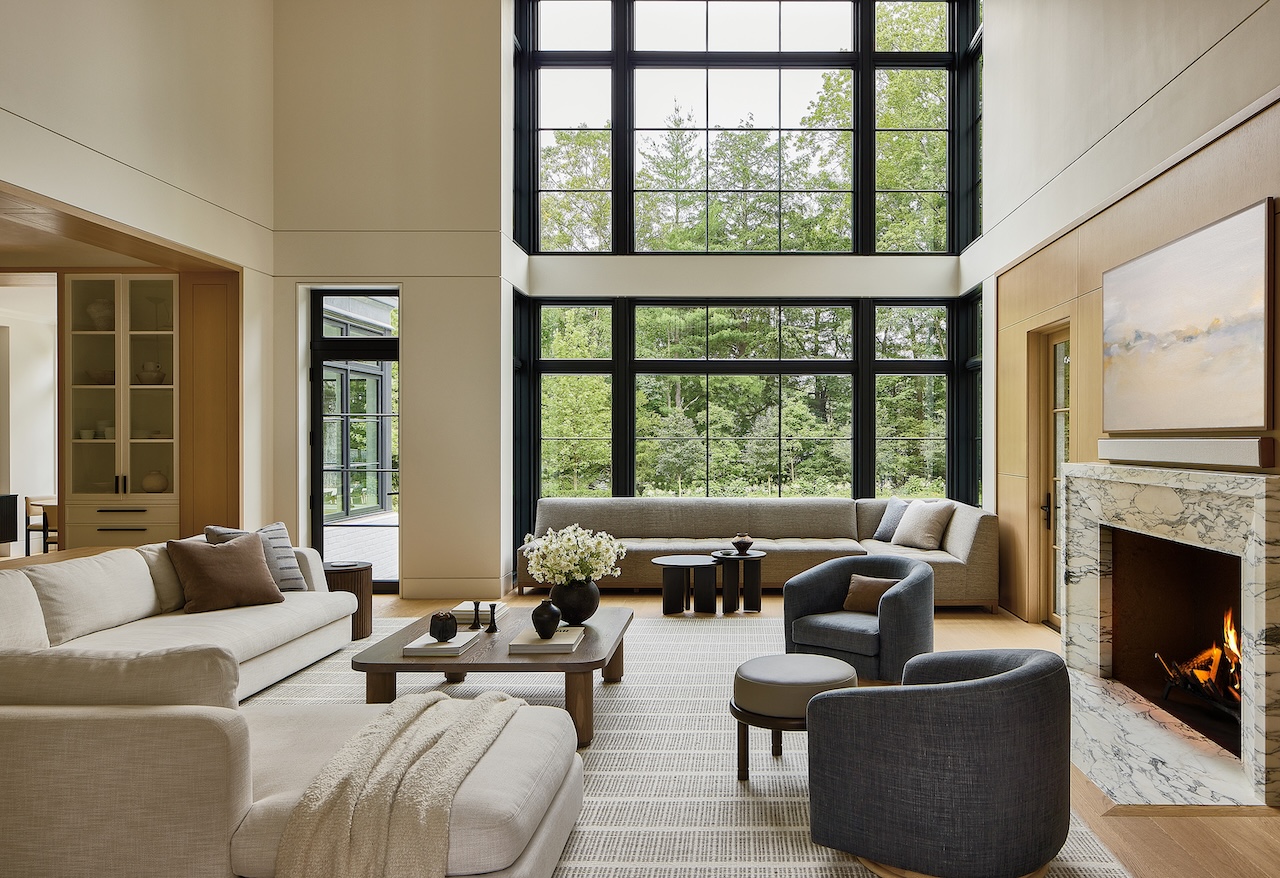
Rather than relying on bold patterns or vibrant colors to create visual interest, the design team utilized a sophisticated layering of textures. The home features a rich material palette including natural oak, hand-applied plaster, stone, mixed metals, wool, linen, and mohair. A standout feature is the use of Roman Clay walls in Portola limewash. This hand-troweled finish provides a depth and "old-world" quality reminiscent of Italian frescoes, preventing the large, open spaces from feeling flat or sterile. This tactile approach to walls and surfaces is a hallmark of warm minimalism, where the "decoration" is found in the quality of the materials themselves.
Engineering Durability for Modern Family Life
One of the most innovative aspects of the Wellesley project is the strategic use of indoor-outdoor performance fabrics throughout the primary living areas. Traditionally reserved for patios and pool houses, these high-durability textiles have been integrated into the main upholstery of the great room and kitchen. These fabrics are engineered to resist staining, fading, and wear, yet they have evolved to possess the soft hand-feel of luxury linens and velvets.
This choice was central to the client’s brief: a requirement that every room in the house be "serviceable" for children while remaining elegant enough for formal adult gatherings. The open-plan kitchen and great room serve as the heart of the home, facilitating a flow that accommodates everything from casual weekend breakfasts to catered dinner parties. By removing the "preciousness" often associated with high-end design, Anderson McEvoy created a space where the family can live fully without the constant anxiety of damaging their surroundings.
Specialized Programming and the Lower Level
The home’s three levels are meticulously programmed to balance public and private life. While the upper floors house six bedrooms designed as quiet sanctuaries, the lower level is dedicated to high-energy activity and specialized hobbies.
A significant portion of the basement is occupied by a professional-grade sports court. In a unique local collaboration, the family utilizes the space for basketball practices led by players from nearby Babson College, one of the nation’s top-ranked business schools with a competitive athletic program. This integration of community and specialized function highlights a growing trend in luxury residential design: the inclusion of high-performance wellness and athletic facilities that rival commercial clubs.
Adjacent to the sports court is a sophisticated game room and a dedicated cigar lounge. The cigar lounge, in particular, represents the home’s ability to pivot between family-centric spaces and adult-oriented retreats. These specialized zones allow the 14,500 square feet to feel utilized and purposeful, rather than cavernous.
Curation of Light and Art
The interior’s minimalist framework is punctuated by a series of "jewelry-like" lighting installations and commissioned artworks. Anderson McEvoy selected pieces that command attention through form and scale. In the dining room, a chandelier by Lindsey Adelman serves as a focal point, its organic, branching structure contrasting with the clean lines of the architecture. The great room features lighting from Apparatus, a studio known for its modernist, sculptural approach to illumination.
The walls are treated with equal care, featuring hand-painted wallpaper by Porter Teleo and contemporary artworks by Kenny Nguyen and Holly Addi. Nguyen’s work, often involving silk and mixed media, adds a three-dimensional, textile-based layer to the rooms, while Addi’s abstract compositions echo the home’s neutral palette while providing a sense of movement. These elements ensure that while the furniture and surfaces remain restrained, the home is filled with intellectual and visual stimulation.
Market Context and Design Implications
The completion of this Wellesley estate occurs at a time when the luxury real estate market in Greater Boston is seeing a sustained demand for "all-in-one" residences. Following the pandemic, high-net-worth buyers have increasingly sought properties that can function as a primary residence, a workplace, a school, and a recreational center. The inclusion of a sports court, a cigar lounge, and expansive outdoor living areas reflects this shift in buyer priorities.
Furthermore, the "warm minimalism" aesthetic seen here is a direct response to the "minimalist fatigue" of the previous decade. By reintroducing texture, warmth, and historical architectural references, designers like Tharon Anderson McEvoy are creating a new standard for luxury that feels lived-in and authentic. The project suggests that the future of high-end residential design lies in the "durable framework"—a home that is architecturally significant and aesthetically refined, yet robust enough to handle the realities of an active, multi-generational family.
Chronology of the Wellesley Project
- 2020: Initial project conception following the onset of the global pandemic. Tharon Anderson McEvoy draws on her training in classical architecture and Nantucket-style coastal interiors to develop a "modern-coastal" hybrid.
- 2021: Architectural plans by Catalano Architects are finalized, emphasizing a New England exterior with modern interior volumes.
- 2021–2023: A two-year construction phase led by Soderholm Custom Builders. This period involved the intricate application of Roman Clay finishes and the installation of custom millwork and stone.
- 2023: Landscape installation by Dan Gordon and interior furnishing by Tharon Anderson Design.
- 2024: Project completion and occupancy. The home is recognized for its successful integration of high-performance materials in a luxury setting.
Final Analysis
The Wellesley residence stands as a testament to the evolution of Tharon Anderson McEvoy’s design language. While her earlier work was often characterized by the traditional-coastal influences of her Nantucket upbringing, this project demonstrates a shift toward a more tailored, modern, and calm aesthetic. It proves that a 14,500-square-foot home does not need to be filled with "noise" to feel grand. Instead, through the careful application of tone, texture, and light, the design team has delivered a sanctuary that is as resilient as it is beautiful. For the modern family, this home represents the ultimate luxury: the ability to live elegantly in a space that is truly designed for the rigors of life.