Studio Papaya Redefines Compact Urban Living with the SBC Apartment in São Paulo

In the dense urban landscape of São Paulo, Brazil, where real estate density often dictates a compromise between space and lifestyle, the SBC Apartment emerges as a sophisticated blueprint for modern habitation. Spanning a modest 538 square feet (approximately 50 square meters), this residence serves as a testament to the "living system" philosophy championed by Studio Papaya. By treating the interior not as a static collection of rooms but as a fluid, interconnected organism, the design firm has successfully stretched the physical limits of a small footprint through the strategic application of color, material innovation, and bespoke multi-functional furniture.
The project represents a growing trend in metropolitan architecture where the focus shifts from square footage to "usage efficiency." As urban populations swell and the demand for central living remains high, architects are increasingly tasked with transforming micro-apartments into high-performance homes. Studio Papaya’s approach to the SBC Apartment demonstrates that thoughtful design can mitigate the constraints of a small area, creating a space that feels expansive, organized, and deeply attuned to the rhythms of daily life.
The Architectural Philosophy: The Home as a Living System
The central conceit of the SBC Apartment is the concept of the "living system." Studio Papaya moved away from traditional residential layouts that rely on rigid partitions and hallways. Instead, they envisioned a space where every element—from the choice of flooring to the height of a shelf—serves a dual purpose in organizing movement and activity. This systemic approach allows the apartment to transition seamlessly from morning routines to evening relaxation, adapting to the occupant’s needs without requiring additional space.

In this model, the design acts as a guide. The use of color is not merely aesthetic; it is navigational. Materials are not just finishes; they are markers of function. By integrating custom joinery that follows the perimeter of the unit, the designers have kept the central volume open, maximizing the "breathability" of the 538-square-foot interior.
Chronology of Space: The Entryway and the Threshold Experience
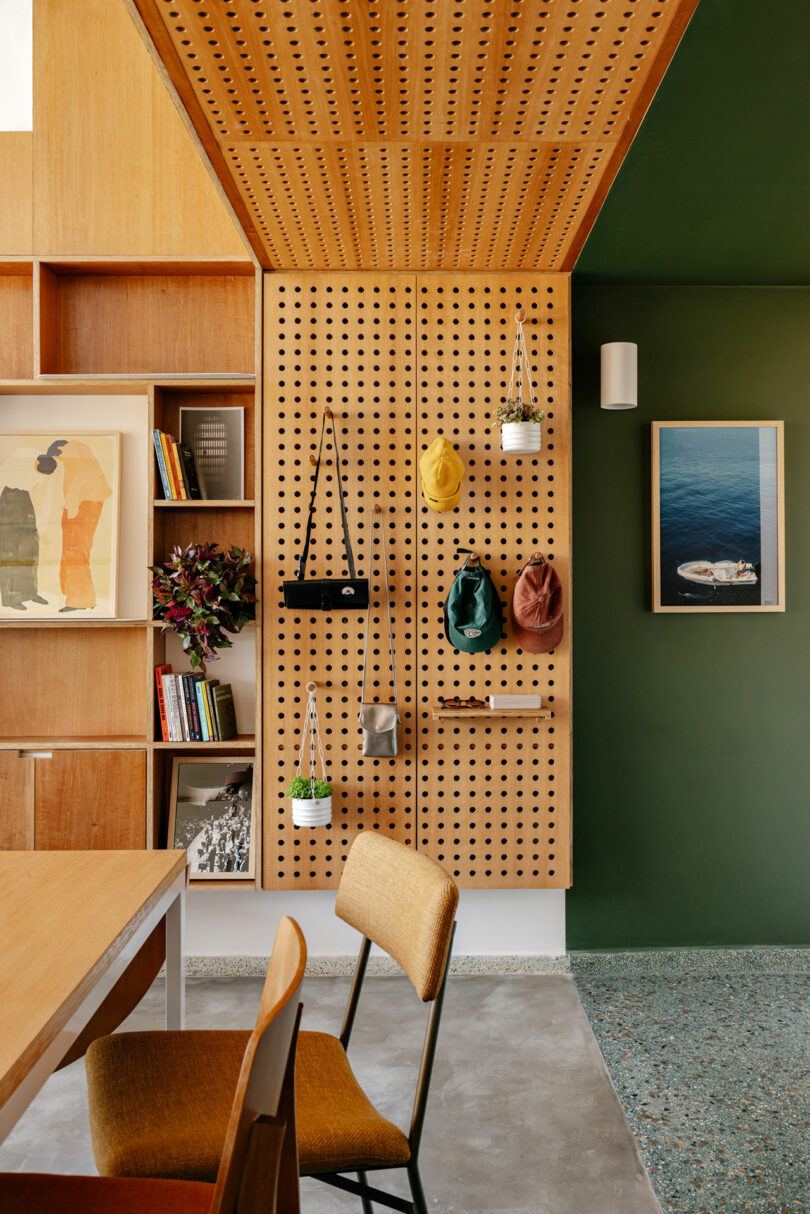
The transition from the public corridor of the apartment building to the private sanctuary of the SBC Apartment is marked by a bold, immersive color strategy. Upon entering, residents and guests are immediately enveloped in a saturated green palette that covers the floor, walls, and ceiling. This "chromatic tunnel" serves a psychological purpose, signaling a clear departure from the outside world and guiding the eye inward toward the light-filled living area.

Functionality is integrated into this threshold through a finely detailed wooden screen. This element serves as a porous boundary, concealing the visual clutter of everyday items—keys, bags, and coats—while maintaining a sense of airiness. The screen allows light and ventilation to pass through, ensuring that the entryway does not feel cramped or stagnant. Included within this arrival zone is a low-built seat and specialized compartments, turning the simple act of "coming home" into a structured ritual. Here, the occupant can pause, remove shoes, or select a vinyl record from a built-in niche, setting the tone for the hours ahead.
Expanding the Plane: The Integration of the Balcony
One of the most significant structural decisions in the SBC Apartment was the absorption of the former balcony into the main interior. In many standard Brazilian apartment layouts, the balcony exists as a separate, often underutilized, outdoor nook. By removing the glass partitions that once separated the two zones, Studio Papaya transformed the ground level into a single, continuous plane.
This expansion drastically alters the perception of the apartment’s size. Without the visual break of a door frame or a change in floor level, the eye travels across the entire length of the unit, resting on the large windows that frame the urban greenery outside. This move not only increased the usable square footage but also improved the distribution of natural light, ensuring that even the deepest corners of the kitchen and entry are reached by daylight.
Zoning Without Walls: Flooring as a Spatial Organizer
In a space where every inch counts, traditional walls are often a liability, consuming volume and blocking light. Studio Papaya solved the problem of spatial organization by looking downward. The designers employed subtle changes in flooring materials to define different functional zones.

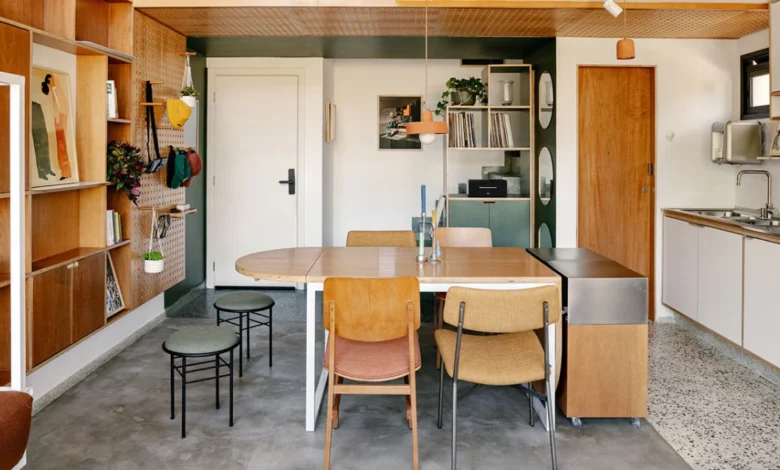
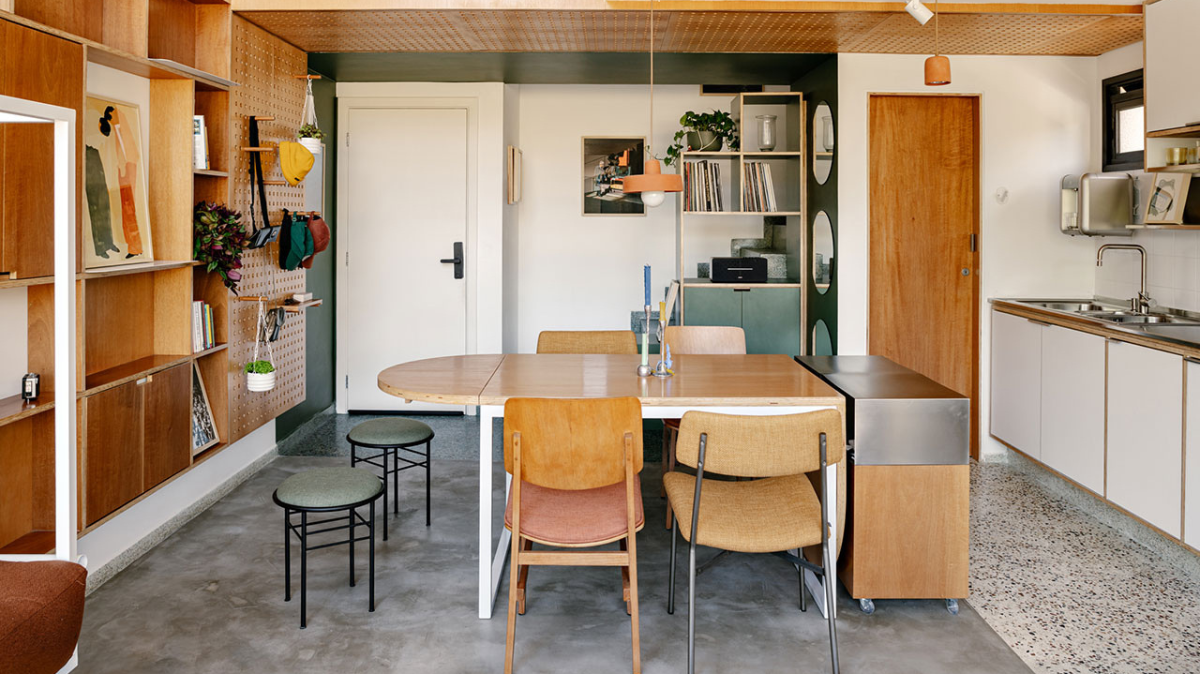
One finish is dedicated to the "wet" and high-activity area of the kitchen, providing durability and a clear visual boundary. A second finish defines the lounging and social area, offering a warmer, more tactile experience underfoot. A third material signals the circulation paths, guiding movement through the apartment. This "zoning by floor" technique allows the brain to distinguish between the kitchen, the dining room, and the living room without the need for a single vertical partition. The result is an open-plan layout that remains highly organized and legible.
Multi-Functional Infrastructure: The Custom Sliding Table
At the heart of the apartment’s versatility is a statement piece of custom-designed furniture: an expandable, sliding table. Recognizing that a fixed dining table would consume too much space and serve only a single purpose, Studio Papaya engineered a unit that shifts according to the time of day.

In its retracted position, the table serves as an extension of the kitchen counter, providing a prep station for cooking. When slid outward, it becomes a dining surface for guests or a generous worktop for professional tasks. This piece of "transformer furniture" exemplifies the project’s commitment to flexibility. Surrounding it, the kitchen maintains a professional, studio-like aesthetic. Pale cabinet fronts reveal plywood edges—an honest nod to the materials used—while stainless steel surfaces reflect light and provide a sharp, contemporary contrast to the warm wood tones.
Verticality and the Double-Height Volume
The SBC Apartment benefits from a double-height ceiling in the primary living area, a feature that Studio Papaya exploited to create a sense of grandeur rarely found in small-scale residences. A soaring window spans the height of the volume, offering views of the surrounding treetops. This visual connection to nature acts as a "green backdrop," effectively blurring the boundary between the interior and the exterior.

The verticality of the space is emphasized by the bespoke joinery that climbs the walls. Shelving, screens, and storage units are aligned like pieces of a structural puzzle, supporting everything from book collections to media equipment. The furniture is designed to be adaptable; movable elements can be rearranged to serve as tables, ottomans, or additional seating during social gatherings.
Artificial lighting in this area is intentionally restrained. The design prioritizes the use of natural light during the day, with lamps and fixtures stepping in only as the sun sets to provide a soft, atmospheric glow that highlights the textures of the wood and the depth of the green accents.

The Mezzanine: A Retreat of Warmth and Privacy
Ascending to the mezzanine, the atmosphere of the apartment shifts. While the lower level is characterized by activity and openness, the upper level is designed for rest and reflection. The mezzanine floats above the living area, its presence defined by a slim guardrail accented with green panels that echo the theme of the entryway.
On this level, the color palette transitions to warmer, earthier tones. Honey-colored wood floors replace the more utilitarian finishes of the ground floor, creating a cozy environment suitable for watching films or reading. To maintain privacy without sacrificing the flow of light, Studio Papaya installed a slatted wood divider. This element filters sightlines, allowing the occupant to feel secluded in the bedroom area while still maintaining a visual connection to the rest of the apartment and the large windows beyond.

Innovation in Private Spaces: The Bedroom and the Vertical Void
The bedroom continues the philosophy of "clearing the floor" to maximize perceived space. Custom millwork integrates the bed frame with storage, ensuring that the room remains uncluttered. A simple wooden headboard hides integrated lighting and power outlets, streamlining the aesthetic.
One of the most ingenious features of the SBC Apartment is the placement of the main wardrobe. Rather than consuming floor space within the bedroom itself, the wardrobe is positioned in the vertical void beside the room, appearing almost suspended within the double-height volume. From the perspective of the bedroom, this frees up significant square footage; from the living area below, it serves as an unexpected architectural feature. Soft, translucent curtains diffuse the daylight entering the bedroom, giving the space a cocoon-like quality that contrasts with the sharp, industrial lines of the kitchen.

Context and Market Implications: The Rise of the Compact Home
The SBC Apartment is more than a single design project; it is a response to the shifting demographics of global cities like São Paulo. With a population exceeding 12 million, São Paulo is one of the most densely populated cities in the Western Hemisphere. The rise of "compact living" is driven by both economic necessity and a cultural shift toward minimalism and urban convenience.
Data from the Brazilian real estate sector suggests a significant increase in the construction of units under 600 square feet over the last decade. Projects like the SBC Apartment demonstrate that these small spaces do not have to feel restrictive. By investing in high-quality materials and custom architecture, developers and homeowners can create environments that offer a higher quality of life than larger, poorly designed suburban homes.

Conclusion: A Blueprint for the Future
Studio Papaya’s SBC Apartment serves as a masterclass in spatial economy. Through the use of a "living system" framework, the firm has shown that 538 square feet can accommodate a full spectrum of human activity—from professional work and social entertaining to private rest—without compromise.
The project highlights the importance of the architect as a strategist. In the SBC Apartment, every design choice was a calculated move to enhance the resident’s experience of space. By replacing walls with flooring changes, substituting fixed furniture with sliding systems, and utilizing vertical voids for storage, Studio Papaya has created a home that feels significantly larger than its physical measurements. As urban living continues to evolve, the SBC Apartment stands as a sophisticated example of how smart design can stretch the limits of the modern city home.