
Bridging Nature and Modernism: Inside the Salish Sea Architectural Masterpiece by BoForm and Bidgood

West Coast modernism has long been celebrated for its effortless synthesis of architecture and the natural world, a design ethos popularized by mid-century pioneers across the Pacific Northwest and California. While the architectural language is most famously associated with sun-drenched Californian enclaves like the Pacific Palisades, its principles find an equally compelling canvas further north. In British Columbia, where a temperate climate and dramatic topography—defined by vast oceans, rugged mountains, and dense evergreen forests—create a striking juxtaposition, architects and interior designers continually reinterpret indoor-outdoor living for more rugged terrains.
A prime illustration of this regional adaptation is a newly completed, 400-square-meter residential property in Victoria, British Columbia. Conceived by the architecture firm BoForm and furnished with interiors by Bidgood, the three-level home channels the foundational tenets of classic mid-century modernism while responding directly to its dramatic, precipitous site overlooking the Salish Sea and the distant United States mainland.
Main Facts of the Architectural Collaboration
The Victoria residence stands as a testament to collaborative design, uniting structural innovation with bespoke interior curation. Spanning three cascading levels down a steep coastal cliffside, the home is engineered to maximize panoramic water views while maintaining structural integrity against the elements of the Pacific Northwest.
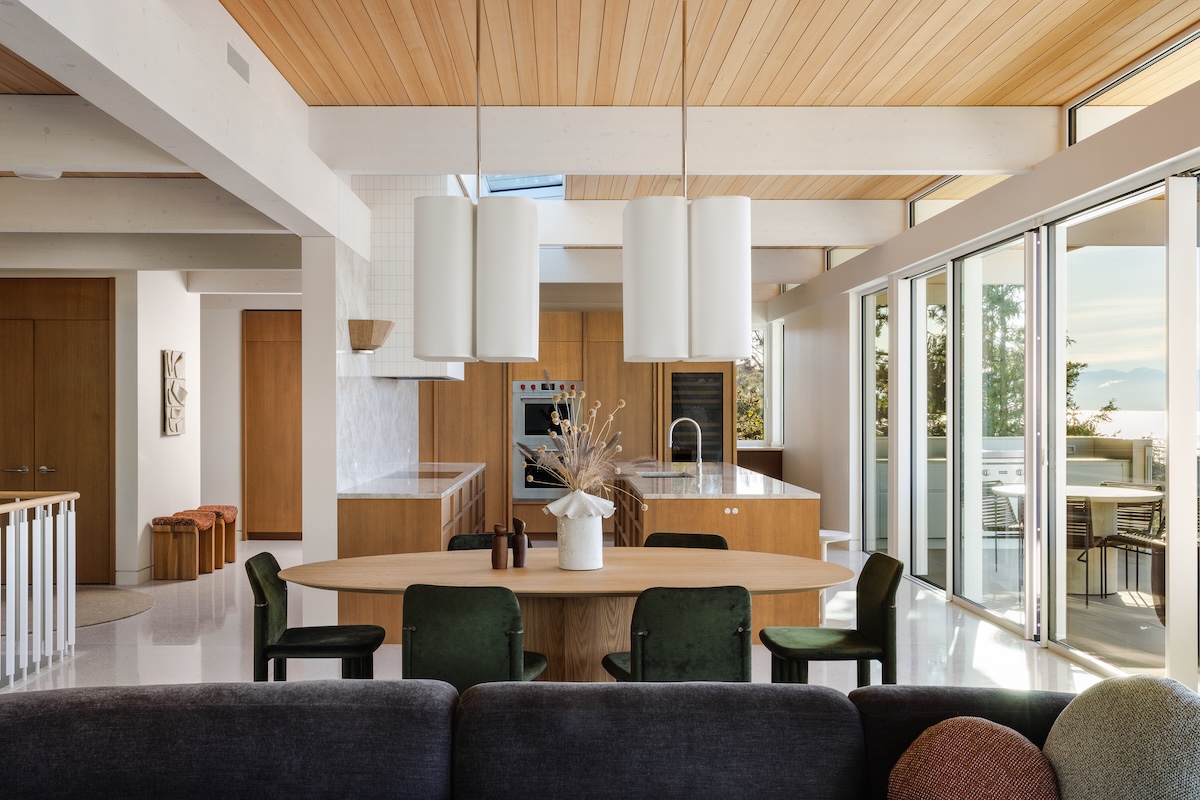
The primary level serves as the social core of the residence, housing an open-concept living and dining area, a primary kitchen complemented by a functional butler’s kitchen, a discrete powder room, and an integrated garage. Descending to the intermediate lower level reveals the private family quarters. This floor accommodates the primary bedroom suite complete with a custom walk-in closet, a dedicated home office, an additional guest bedroom with an ensuite bathroom, and a second powder room.

The lowest subterranean-facing tier is dedicated entirely to recreation, wellness, and overnight visitors. It features two additional guest rooms, a fully equipped home gym, a shared full bathroom, and essential mechanical infrastructure. Crucially, this wellness level opens directly onto an expansive outdoor terrace featuring a built-in outdoor kitchen, a private hot tub, and sheltered lounge spaces, effectively extending the home’s usable footprint into the landscape.
Chronology of the Design and Construction Process
The realization of the Cliffside residence followed a rigorous multi-phase timeline typical of complex architectural projects situated on challenging topographical sites.

In the initial planning phase, which commenced several years prior to completion, the primary objective was site analysis and structural mapping. Building on a steep cliffside required meticulous geotechnical engineering to ensure that the home’s foundation could support a three-level cascading structure while minimizing environmental disruption to the native flora and underlying rock formations.
Once the structural envelope was secured, BoForm focused on spatial planning and building massing. The integration of expansive perimeter glazing was prioritized early in the architectural timeline to ensure that sightlines toward the Salish Sea remained unobstructed from virtually every vantage point.
Following the completion of the core architectural shell, interior design studio Bidgood stepped in to direct the interior architecture, millwork, and curation. Kyla Bidgood, creative director and founder of the firm, oversaw the alignment of interior elements with the overarching structural framework. This phase involved sourcing bespoke materials, designing custom cabinetry, and establishing a cohesive color palette that would bridge the gap between the rugged outdoor environment and the refined interior spaces. The final phase involved the installation of the homeowners’ extensive contemporary art collection, completing the transition from a newly constructed shell to an inhabited, personalized home.

Supporting Data, Materiality, and Craftsmanship
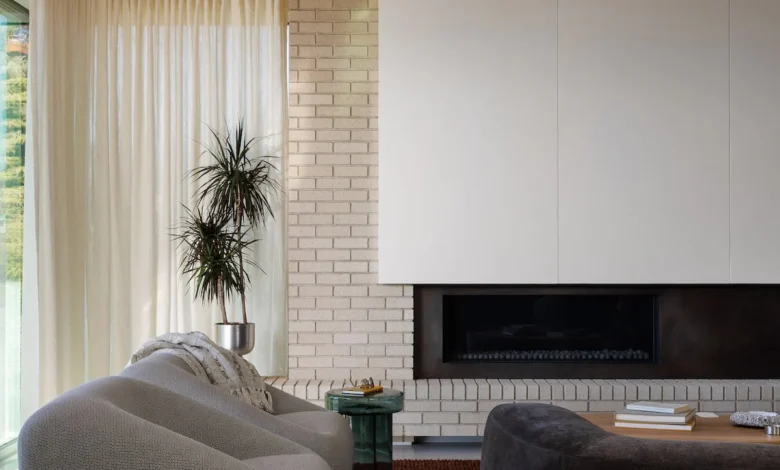
Spanning approximately 4,000 square feet (400 square meters), the residence makes extensive use of tactile, earthy materials designed to weather gracefully and harmonize with the Pacific Northwest environment. The material palette relies heavily on blond brick, which anchors the design by wrapping interior architectural features such as window benches and the central living room fireplace.
This masonry is complemented by rich hardwoods, natural stone surfaces, and high-end terrazzo flooring. The interplay of these textures creates a warm, grounded atmosphere that counterbalances the cool, expansive glass panels framing the ocean views. According to the design team, specific zones within the home—particularly the washrooms and specialized millwork installations—were intentionally treated as "moments of expression." In these spaces, Bidgood departed from the neutral, subdued palette of the main living areas to introduce bolder surfaces, vivid colorways, and dramatic tilework.

Official Responses and Design Philosophy
The homeowners, relocating from Quebec to the coast of British Columbia, approached the design team with a very specific brief. They sought a residence defined by "warmth, earthiness, and a strong sense of place," moving away from sterile minimalism in favor of an environment that felt deeply connected to its geographic coordinates.
Reflecting on the collaborative process and the integration of architecture and interior design, Kyla Bidgood noted the intentionality behind the project’s execution.

"With the architecture and space plan established, our role was to refine the interior—developing all interior elements and ensuring a cohesive, intentional flow from the exterior inward," Bidgood stated, emphasizing the seamless transition the design team aimed to achieve between the natural landscape and the built environment.
Broader Impact and Regional Implications
The completion of the Victoria cliffside residence highlights a broader architectural trend across coastal British Columbia: the evolution of West Coast modernism into a more site-sensitive, highly customized typology. As urban centers like Victoria and Vancouver experience continued demographic shifts and an influx of buyers seeking connection to nature, residential architecture is increasingly tasked with balancing expansive glass-and-steel aesthetics with thermal performance, durability against coastal weather, and emotional resonance.

Furthermore, the project underscores the economic and cultural value of regional design partnerships. By pairing BoForm’s structural site-planning expertise with Bidgood’s interior narrative, the property demonstrates how contemporary Canadian design firms are redefining mid-century modern principles for the 21st century. Rather than blindly replicating the sun-belt tropes of mid-century California, this home establishes a northern vernacular—one that respects the raw power of the Salish Sea while offering a sophisticated, human-scaled sanctuary for modern living.