Beyond the Bottle: How the New SoHo Concept Store Is Redefining Beauty Retail Architecture

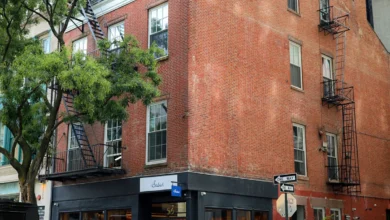
The landscape of modern beauty retail is undergoing a profound transformation, shifting away from high-density product displays and transactional speed toward immersive, multisensory environments. Nowhere is this evolution more evident than at 31 Crosby Street in New York City’s historic SoHo neighborhood, where a groundbreaking joint concept spearheaded by retail innovators Outside In and Nature of Things has officially opened its doors. Spanning a generous footprint, this multifaceted destination deliberately blurs the lines between commerce, architecture, hospitality, and nature. Rather than functioning merely as a traditional storefront, the space houses dedicated flagships for both brands alongside an expansive fragrance gallery, a specialized artisanal café, and a secluded urban garden. Designed in close collaboration with Shanghai-based F.O.G. Architecture—marking the studio’s inaugural built project in the United States—the concept challenges conventional retail paradigms by prioritizing human engagement, spatial rhythm, and environmental harmony over sheer inventory volume.
Main Facts of the Crosby Street Destination
At 31 Crosby Street, visitors encounter a meticulously orchestrated environment where makeup, skincare, fragrance, and culinary arts coexist under one roof. Conceived by Carisa Janes, the visionary founder of Hourglass Cosmetics and Outside In, as well as the owner and brand architect of Nature of Things, the project is structured to unfold progressively. F.O.G. Architecture was brought on board to translate this holistic vision into a physical reality, utilizing architecture as an active participant in the visitor’s journey.
The physical configuration of the space is divided into distinct yet seamlessly connected zones. The Nature of Things flagship occupies one wing, emphasizing organic textures, biophilic design elements, and tactile surfaces that echo the brand’s plant-based bath, body, hair, and hand-care ethos. Highlights include curved interior walls constructed entirely from individually installed segments of natural loofah, paired with a monolithic stone basin at the entrance that turns product exploration into a deeply physical, sensory-driven interaction.
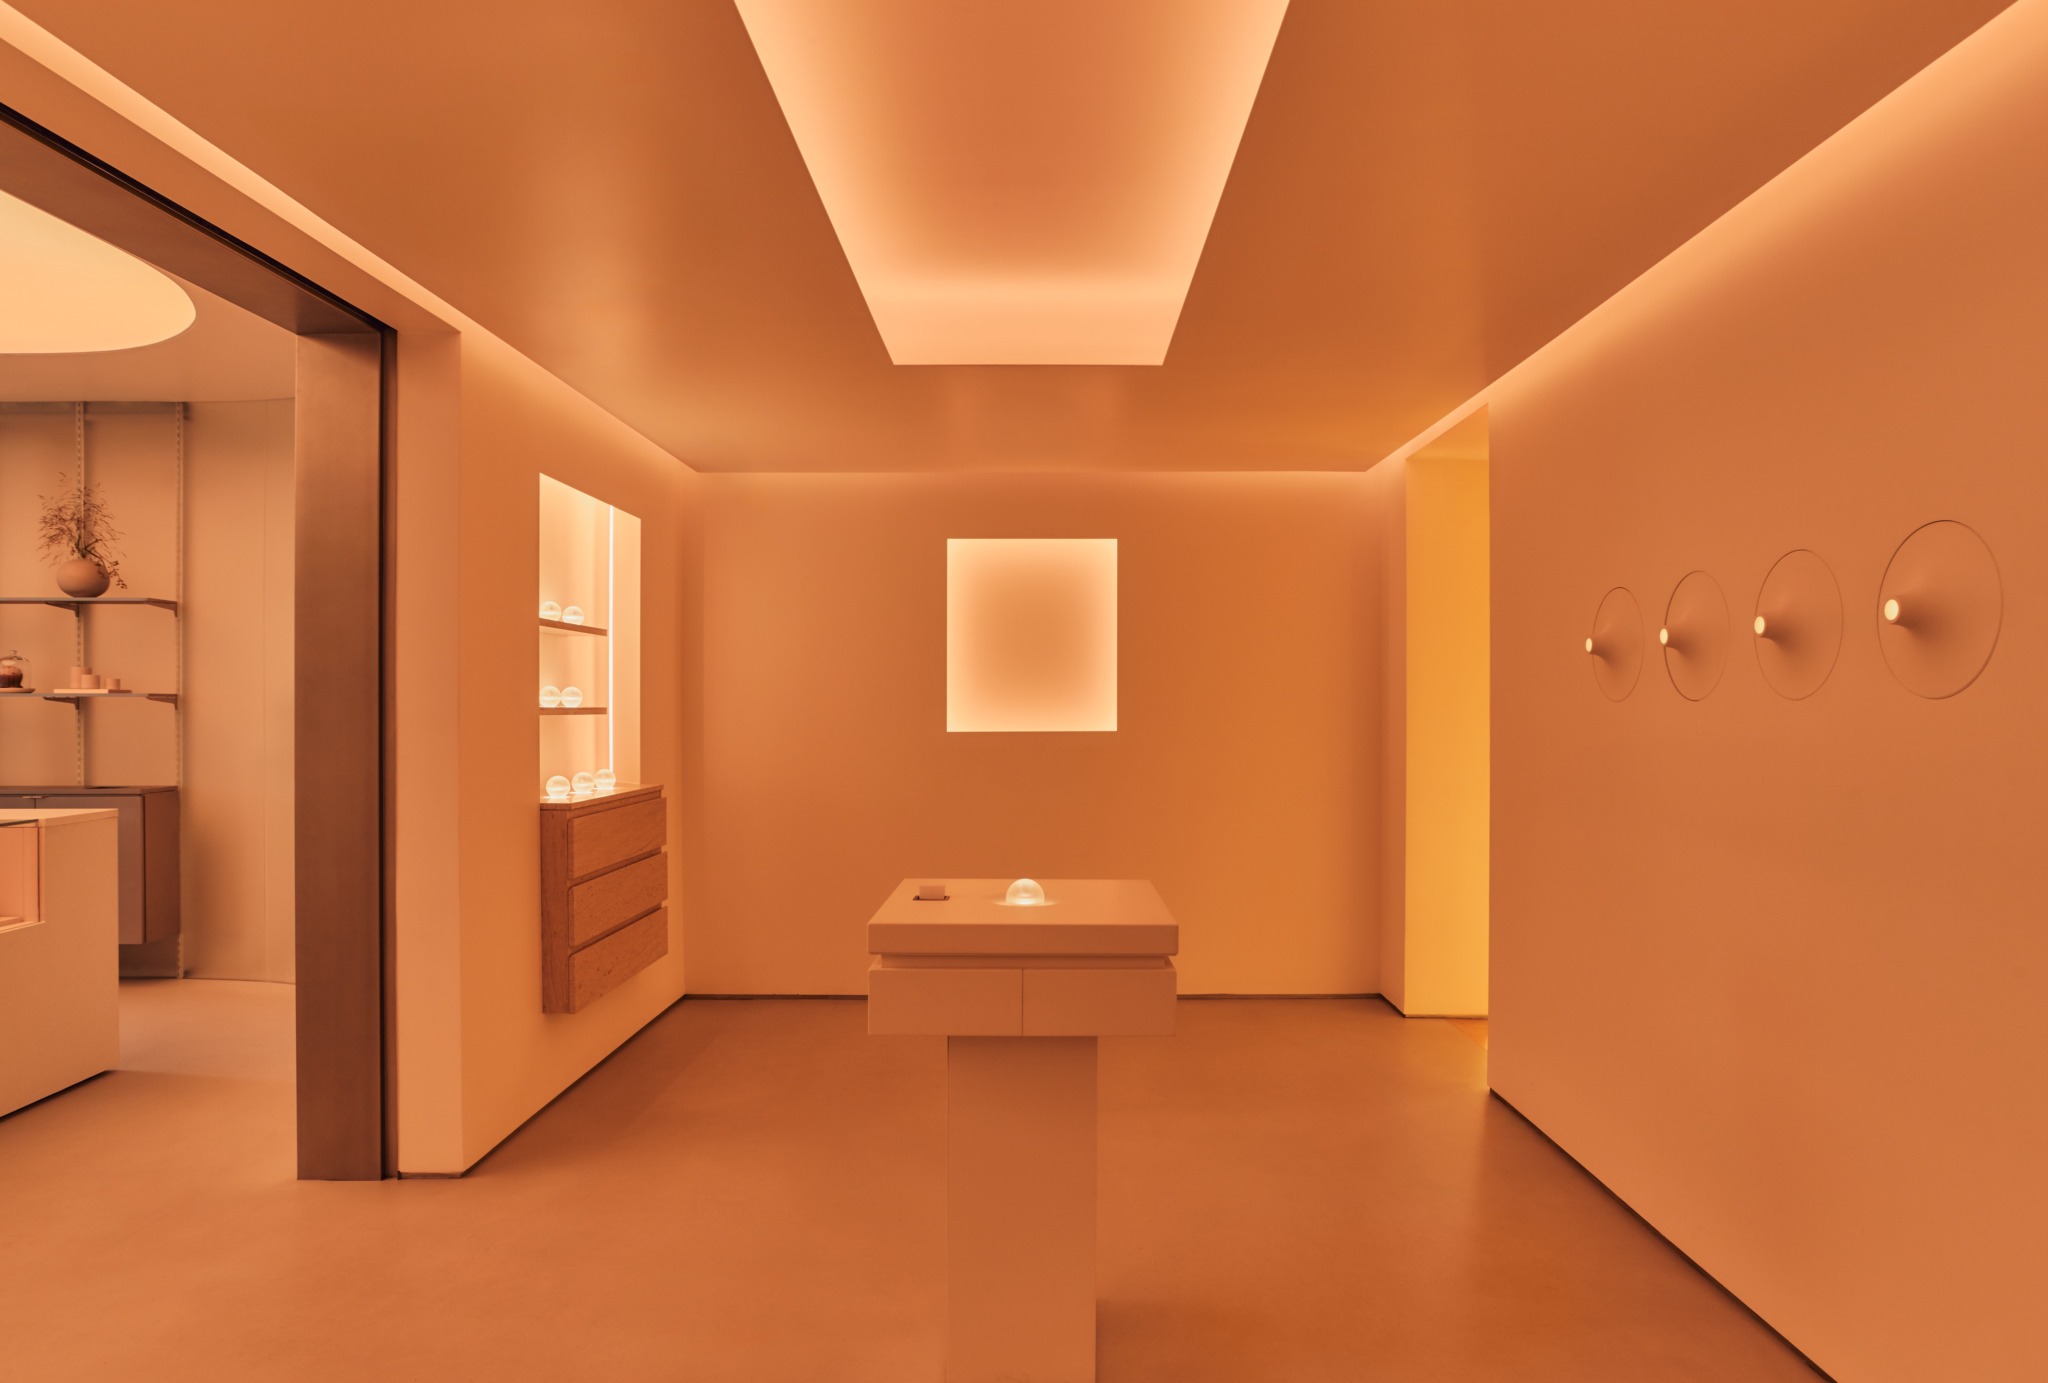
Adjacent to this sanctuary lies the Outside In environment, where light functions as the primary architectural material. A dramatic coved ceiling drawing the eye upward to a circular central oculus sets a serene tone, while frosted glass partitions and natural stone diffuse illumination evenly. Custom-designed curved vanities feature integrated lighting specifically calibrated for makeup consultations and accurate shade matching. Furthermore, exterior glass panels are dimmable, allowing the space to dynamically adjust its transparency and provide enhanced privacy for private appointments.
Chronology and Development of the SoHo Project
The realization of the 31 Crosby Street project represents the culmination of years of strategic planning, conceptual refinement, and cross-continental architectural collaboration. The timeline of the development began with Carisa Janes’s ambition to create a physical home for Outside In and Nature of Things that would defy standard retail categorization. Recognizing the limitations of conventional brick-and-mortar storefronts—which typically prioritize linear shelving and high-turnover displays—Janes sought out F.O.G. Architecture to engineer an experiential destination.

Planning and spatial mapping commenced approximately two years prior to the opening, requiring extensive zoning, historical preservation reviews inherent to the SoHo Cast-Iron Historic District, and interior engineering to support the complex lighting arrays and specialized materials. F.O.G. Architecture, led by Partner in Charge Leilei Wu, approached the commission with a focus on pacing and spatial narrative. The design phase involved numerous iterations of material testing, particularly for the intricate loofah walls and the synchronization systems required for the fragrance gallery’s dynamic lighting. Construction and fit-out phases took place over an intensive twelve-month period, culminating in the official launch of the multifaceted space.
Supporting Data and Architectural Specifications
The integration of retail and public amenity spaces reflects broader shifts in commercial real estate economics, particularly within high-rent districts like SoHo where customer acquisition costs are steadily climbing. According to recent retail analytics data from the Real Estate Board of New York (REBNY), ground-floor retail asking rents in prime SoHo corridors have hovered near high historical averages, necessitating concepts that maximize "dwell time" and foster deeper brand loyalty.
Architectural and spatial data for the Crosby Street project highlight its unique engineering feats:

- Total spatial zones: Five distinct areas, including the Nature of Things flagship, Outside In makeup studio, fragrance gallery, Outside In Café, and a hidden rear garden.
- Material innovation: Thousands of individual loofah pieces hand-installed to form acoustic and tactile curved partition walls.
- Lighting technology: Dimmable exterior glass façades combined with synchronized, programmable ceiling and wall luminaires capable of shifting color temperature and lux levels within the fragrance gallery.
- Hospitality integration: A fully equipped artisanal café featuring custom-designed ceramic tableware exclusive to the location.
Official Responses and Design Philosophy
The leadership behind the project emphasizes that the architecture was deliberately engineered to elicit emotional responses rather than merely facilitate sales transactions. This philosophy is central to the collaborative ethos established between Janes and the design team.
"This was a rare opportunity to design beyond the visual, to think about how a space can engage people on multiple levels at once," notes Leilei Wu, Partner in Charge at F.O.G. Architecture. "Each space is designed to unfold gradually, encouraging movement and engagement rather than passive observation."
Carisa Janes has similarly positioned the project as a direct response to consumer fatigue regarding traditional, high-pressure retail environments. By integrating spaces dedicated to rest, such as the garden and the café, the brands are betting that modern consumers value environments that respect their time and well-being. The inclusion of the fragrance gallery—anchored by a customizable scent wall where lighting shifts dynamically to match olfactory notes—serves as a bridge between the clinical precision of skincare and the emotional resonance of fine fragrance.

Broader Impact and Industry Implications
The debut of the Outside In and Nature of Things concept arrives at a critical juncture for the global beauty and wellness sectors. For the past decade, direct-to-consumer (DTC) brands have increasingly experimented with physical flagships to build brand equity. However, the post-pandemic retail landscape has accelerated the demand for experiential retail, often termed "retailtainment" or "third places"—spaces that function as community hubs rather than mere distribution points for merchandise.
Industry analysts suggest that concepts decoupling dwell time from mandatory financial transactions represent the future of urban flagship strategy. By offering an operational café, a quiet urban garden, and rotating cultural programming—including upcoming artist residencies, private beauty masterclasses, and curated community gatherings—the Crosby Street location significantly lowers the barrier to entry for curious passersby.
This strategy yields two primary benefits for the parent brands. First, it generates organic foot traffic from individuals seeking respite, coffee, or a quiet place to work or converse, thereby expanding brand awareness to demographics that might not have entered a traditional cosmetics shop. Second, it gathers invaluable qualitative engagement data through direct consumer interaction with brand representatives, artisans, and practitioners.

As urban retail continues to evolve in response to e-commerce dominance, projects like the Outside In and Nature of Things SoHo flagship offer a compelling blueprint for survival and growth. By treating architecture as a multisensory canvas and redefining the store as a cultural destination, the project demonstrates that the most effective way to sell a product in the modern market may well be to build a world entirely around it.