Laneige Unveils Immersive Seoul Flagship Store Designed by PlayLab Inc to Redefine Experiential Retail Through Bespoke Skincare Architecture

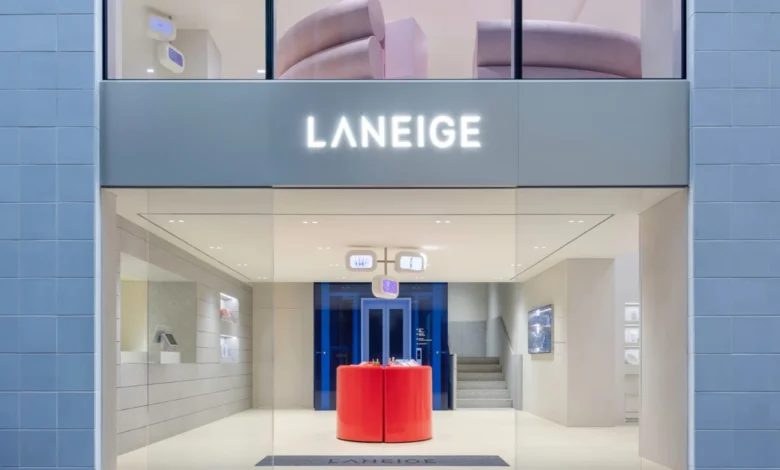
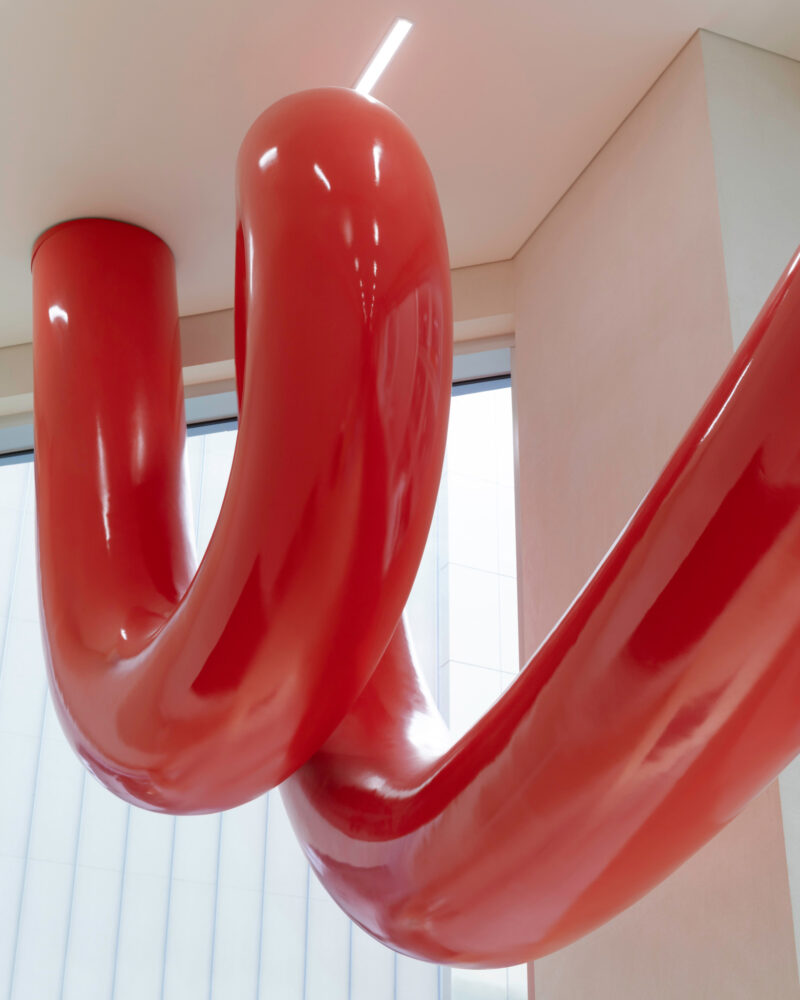
The intersection of retail architecture and beauty innovation has reached a new pinnacle in the heart of South Korea’s capital. Renowned K-beauty powerhouse Laneige has officially opened its striking new four-story flagship store in Myeongdong, Seoul’s bustling epicenter of commerce and cosmetic culture. Conceived and designed by the Los Angeles-based multidisciplinary studio PlayLab, Inc., the architectural marvel departs entirely from traditional shelf-and-aisle retail formats. Instead, it elevates bespoke skincare services into massive, experiential installations, anchored by a vibrant, sculptural red tube that snakes its way from the ground-floor lobby up through the building and out toward the open sky.
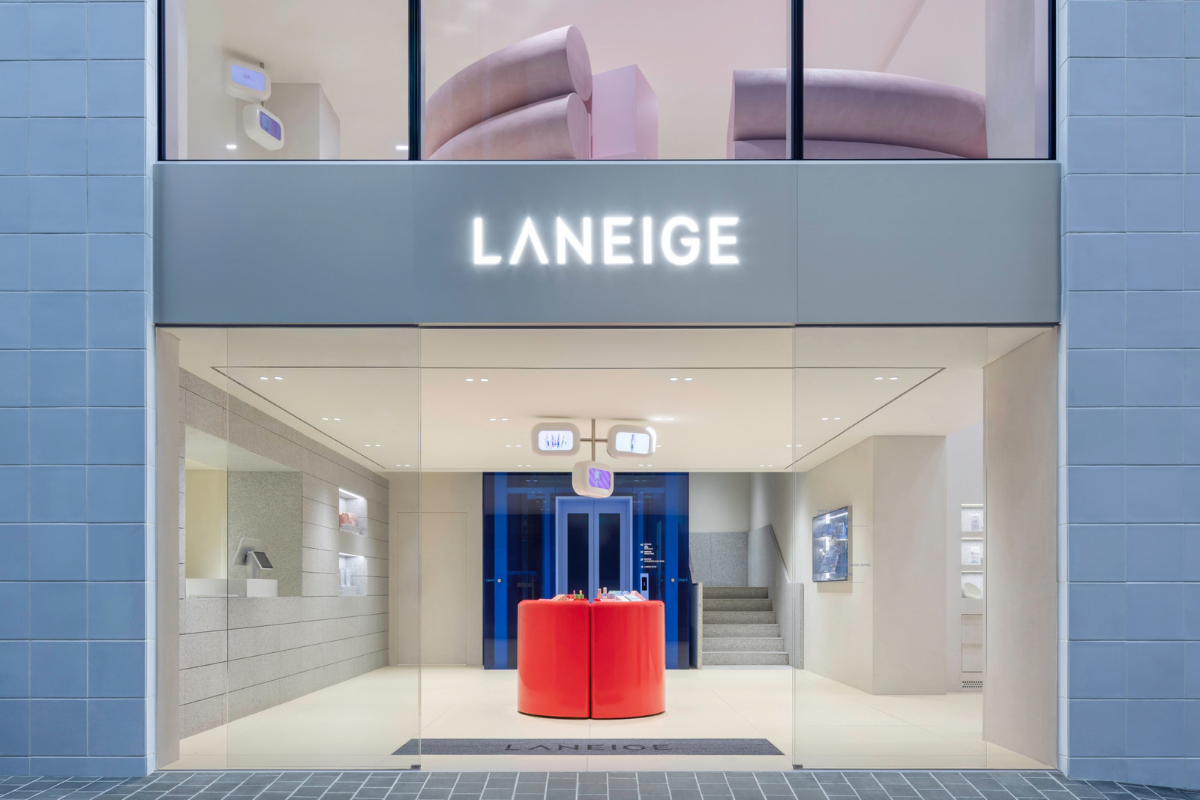
This ambitious project represents a paradigm shift for physical retail in an era dominated by e-commerce. By translating the micro-scale elements of skincare science into macro-scale spatial encounters, Laneige and PlayLab have created a destination that trades passive shopping for active, sensory-driven discovery.
Architectural Vision and the Urban Contrast of Myeongdong
Myeongdong is internationally celebrated for its relentless energy, neon lights, and dense concentration of retail outlets. Operating within such a visually saturated environment presents a unique challenge for architectural branding. Rather than competing with the surrounding visual noise through louder signage or chaotic facades, PlayLab opted for a calming yet distinctive architectural counterpoint.
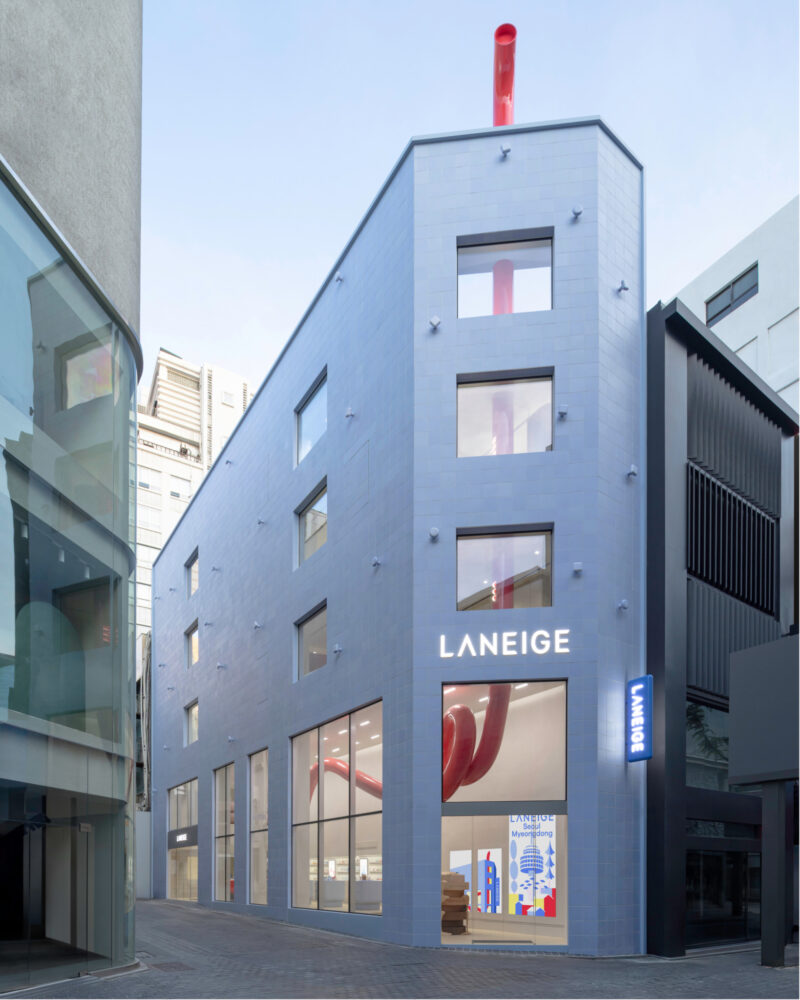
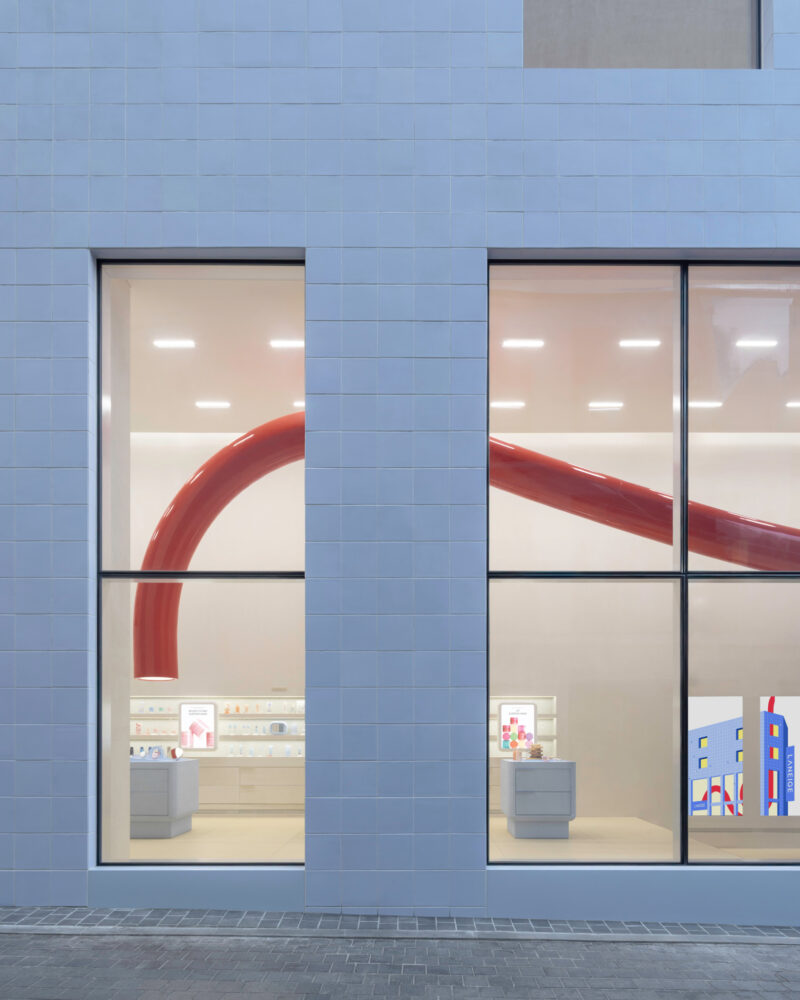
The exterior of the four-story flagship is wrapped in a clean, crisp blue tile facade. This cool-toned shell acts as a visual anchor, providing a serene urban oasis amidst the chaotic pedestrian traffic of Seoul. Punctured by soft, structural attachment forms that double as versatile anchor points for seasonal displays, the facade also preserves transparency. Passersby are afforded clear glimpses into the pale, light-filled interiors and open floor plates, effectively blurring the boundary between the bustling streetscape and the tranquil sanctuary within.
Inside, the design philosophy hinges on a careful balance between restraint and expressive gestures. Jeff Franklin, co-founder of PlayLab, notes that the studio sought to honor Laneige’s brand identity—a synthesis of clean, comfortable aesthetics, clinical science, and youthful curiosity. To achieve this, the overarching interior architecture remains minimal and sophisticated, utilizing a refined palette of stone, metal, plaster, and lacquer. This restrained canvas deliberately highlights the more flamboyant, color-saturated installations dotted throughout the building.
The Architectural Thread: A Saturated Red Lifeline
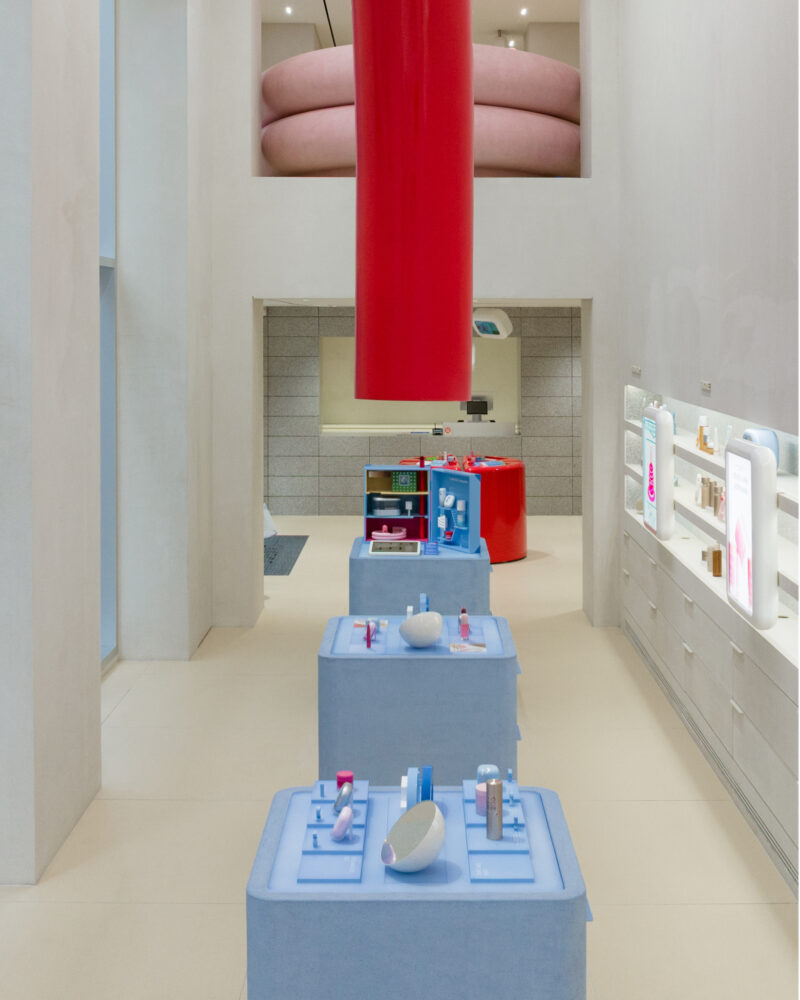
The most visually arresting feature of the flagship is the continuous red tube that pierces the core of the building. Originating in the ground-floor lobby, this glossy, sculptural artery twists and spirals upward through every level before finally exiting through the roof.
More than just an aesthetic flourish, the red tube serves as a crucial spatial connector. It acts as a visual thread that pulls visitors upward, encouraging vertical circulation through the four-story structure. In a multi-level retail environment, guiding foot traffic to upper floors is a notoriously difficult hurdle; PlayLab’s dynamic red conduit solves this engineering and spatial challenge through sheer visual magnetism. Against the soft, neutral backdrops of the interior floors, the saturated red intervention serves as an unmistakable landmark, unifying disparate zones into a cohesive architectural journey.
Experiential Stations: Translating Formulas into Physical Scale
The core innovation of the Laneige Seoul flagship lies in its translation of bespoke skincare into immersive architectural experiences. Franklin points out that skincare products are inherently small and risk being overshadowed by expansive retail environments. PlayLab addressed this by designing installations that physically manifest the unique attributes of Laneige’s products at a human scale.
Visitors navigating the four floors encounter three primary custom service hubs, each engineered to merge advanced cosmetic technology with interactive design:
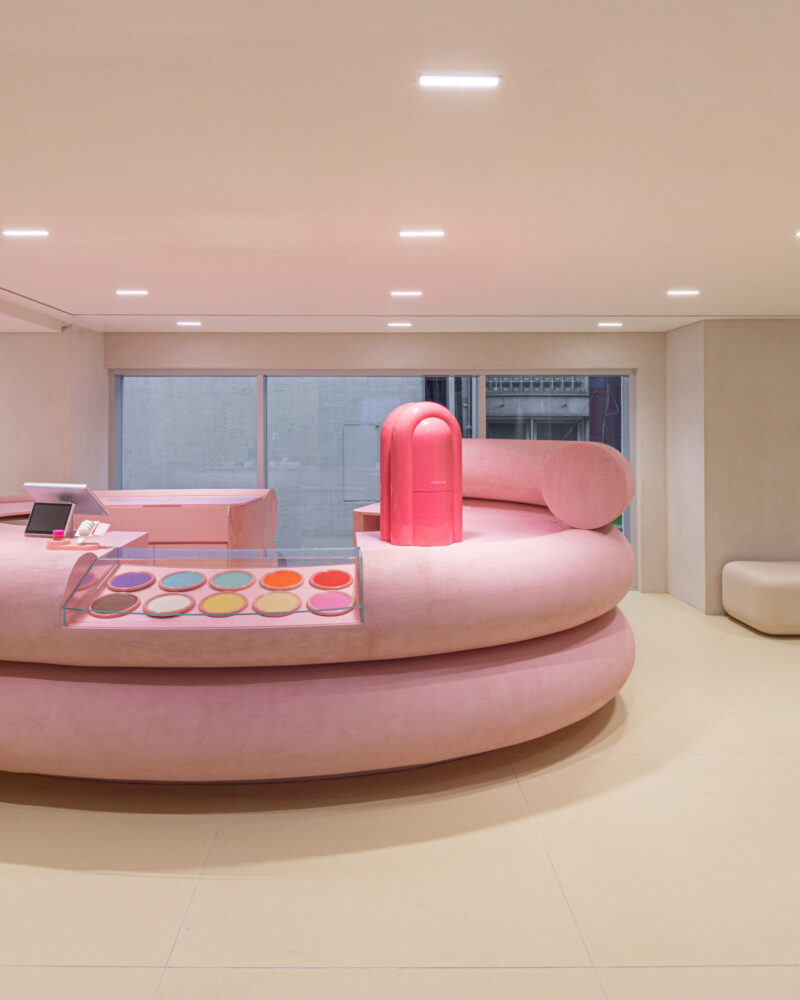
- The Lip Sleeping Mask Station: Inspired by a classic ice cream parlor counter, this playful yet sophisticated station invites visitors to curate a personalized version of Laneige’s iconic Lip Sleeping Mask. Consumers can select from 10 distinct scents, blending up to 45 unique combinations tailored to their sensory preferences.
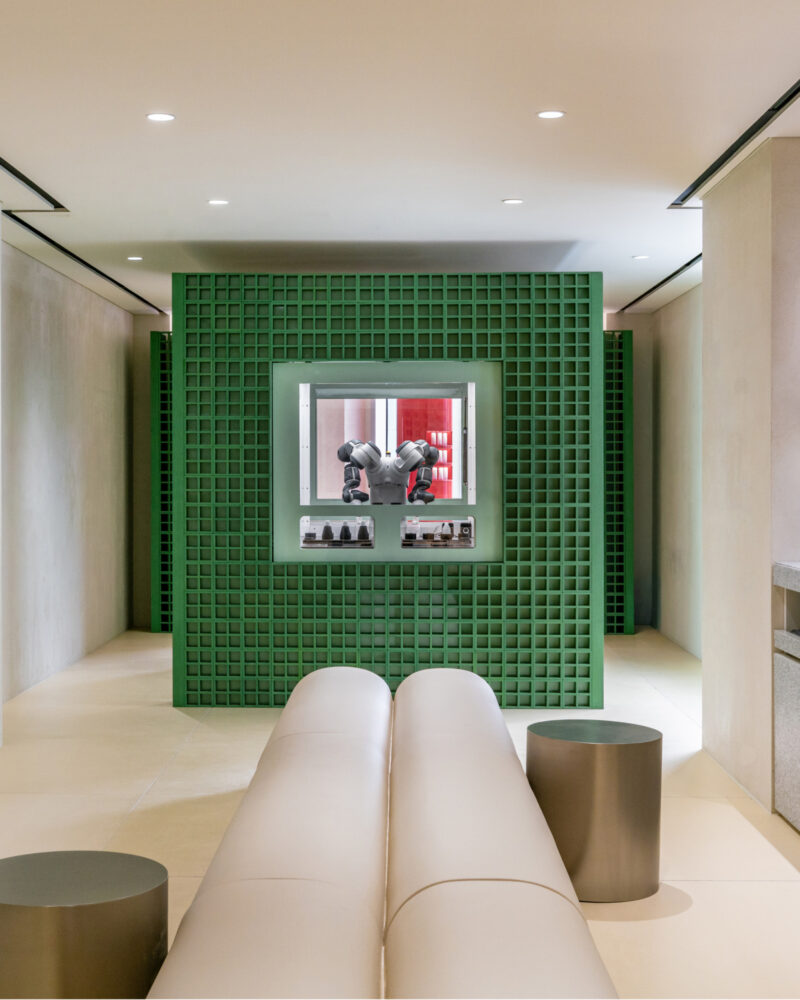
- The Neo Cushion Glow Color Consultation: Moving into personalized cosmetics, this station pairs customers with expert consultants for a meticulous one-on-one shade-matching session. Drawing from an extensive spectrum of 150 possible shades for the Neo Cushion Glow foundation, the custom compact is then manufactured on-site by a precision robotic arm, visible to patrons through specialized framing.
- The AI Skin Reading and Cream Skin Bar: Merging artificial intelligence with bespoke formulation, this high-tech zone utilizes an AI-powered skin diagnostic tool to analyze individual dermatological needs. The resulting data informs a custom-blended Cream Skin formula, expertly mixed on the spot from a matrix of 25 distinct compositional possibilities.
Each of these stations commands its own distinct material and color identity while remaining harmoniously anchored within the broader architectural language established by PlayLab.
Industry Implications and the Future of Experiential Retail
The launch of the Laneige flagship arrives at a critical juncture for the global retail and beauty sectors. In the wake of the digital acceleration catalyzed by the e-commerce boom, physical retail spaces face mounting pressure to justify their existence. Modern consumers—particularly digital natives and Gen-Z demographics—increasingly demand experiences that cannot be replicated behind a computer screen.
By transforming product customization into an architectural narrative, Laneige has successfully redefined the store as a cultural and sensory destination rather than a mere point of transaction. Analysts note that investments in experiential flagships of this magnitude yield substantial dividends in brand equity, social media amplification, and consumer loyalty. The integration of robotics, artificial intelligence, and bespoke manufacturing directly on the sales floor also speaks to a growing consumer desire for radical personalization and transparency in beauty routines.
Furthermore, the collaboration between a Korean beauty titan and an avant-garde American design studio underscores the increasingly globalized nature of architectural and retail innovation. As brands continue to look for ways to stand out in hyper-competitive metropolitan markets, projects like the Laneige Seoul flagship establish a new benchmark for how physical spaces can narrate a brand’s scientific and creative ethos.
Ultimately, despite the building’s large-scale gestures, dramatic color interventions, and high-tech manufacturing displays, the architectural journey always loops back to something intimate: the individual consumer and their personalized product. Through PlayLab’s visionary lens, the Laneige Seoul flagship proves that the most successful retail architecture does not distract from the product—it elevates the product to a spatial experience.