Reimagining Alki Lookout: How Seattle Architecture Firm Shed Infused a Century-Old Coastal Home with Sun-Drenched Modernity

Perched high above Seattle’s historic Alki Beach, the century-old residence known as Alki Lookout has undergone a dramatic transformation. Originally constructed as a humble log cabin in 1910 and subjected to two disjointed remodels over the intervening decades, the 2,706-square-foot home now stands as a vibrant testament to modern architectural intervention. Rather than leaning into the subdued, nautical blue-and-white cliches traditionally associated with Pacific Northwest coastal living, local architecture and design firm Shed has successfully re-engineered the property. The result is a spirited, light-filled sanctuary that marries a century of structural heritage with a bold, Southern California-inspired palette of saturated colors, playful patterns, and rich natural wood finishes.
Main Facts and Architectural Scope
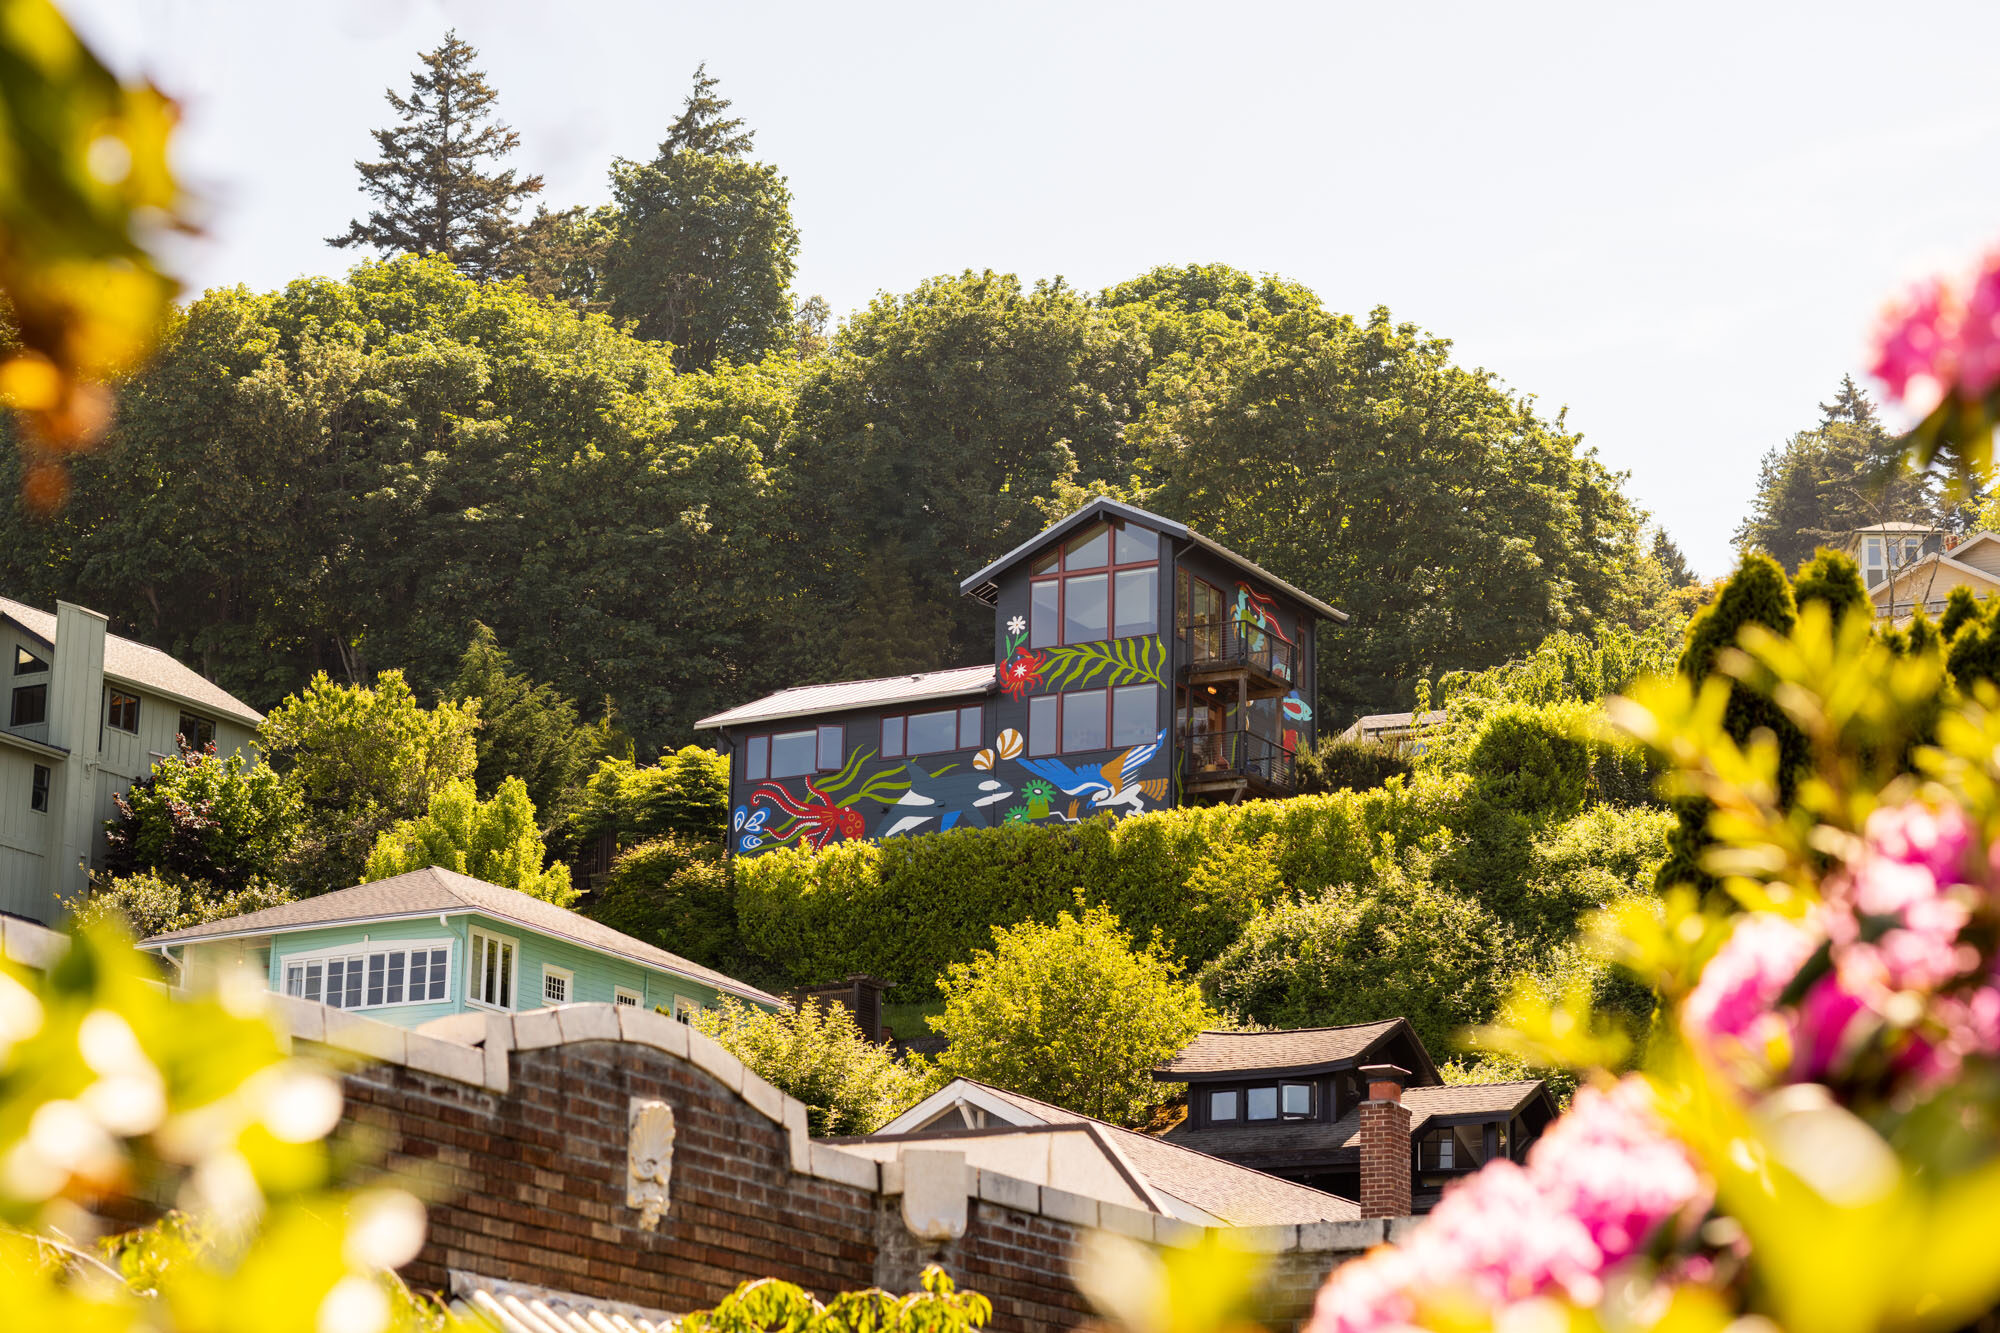
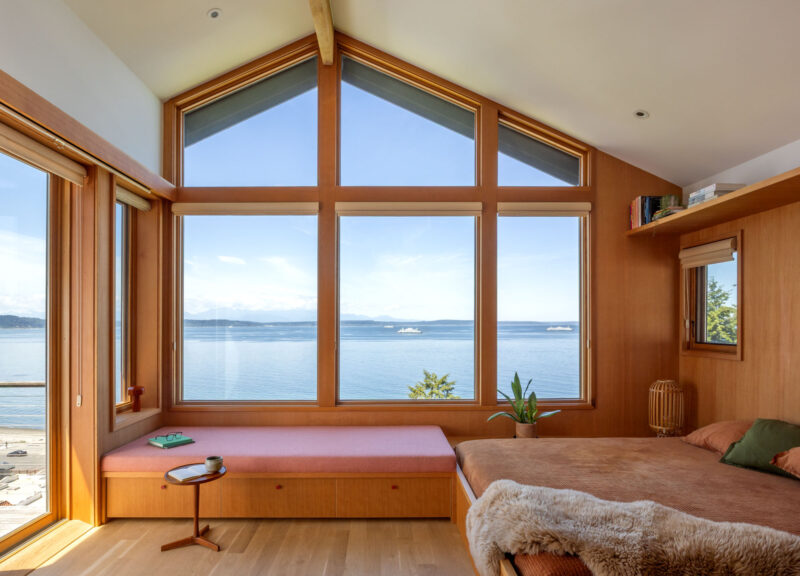
The primary mandate given to Shed was deceptively complex: breathe new life into a historic structure possessing breathtaking panoramic views of Puget Sound, Bainbridge Island, Elliott Bay, and the snow-capped Olympic Mountains, yet suffering from a fragmented interior layout and an anonymous architectural identity.
Working within a strict financial and structural budget that mandated the preservation of the existing framing and foundational footprint, the design team implemented targeted, high-impact architectural alterations. Instead of expanding the square footage, Shed focused on optimizing spatial flow, enhancing functional storage, and introducing an adventurous material program.
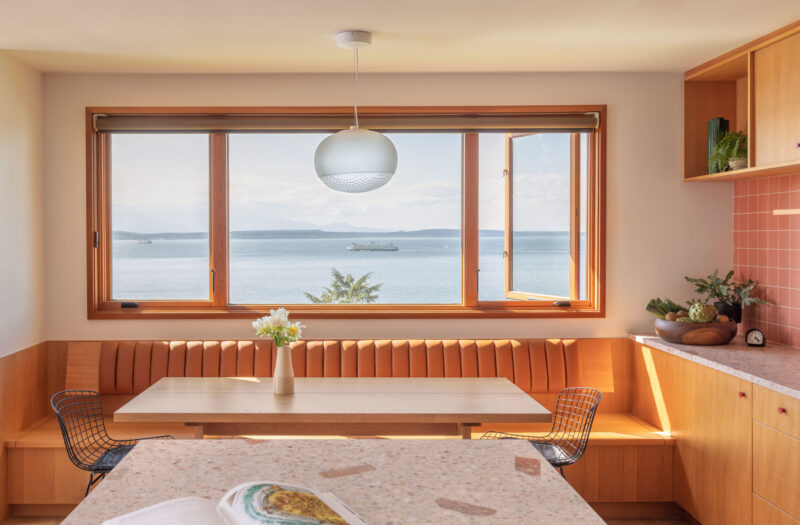
At the heart of the renovation is a completely reconfigured main level. The kitchen and dining areas—previously sequestered in awkward transition zones that cut occupants off from the marine vistas—were swapped entirely. Now, a custom built-in dining banquette sits flush against a expansive window, allowing the family to observe passing Washington State Ferries against the backdrop of the Olympic range.
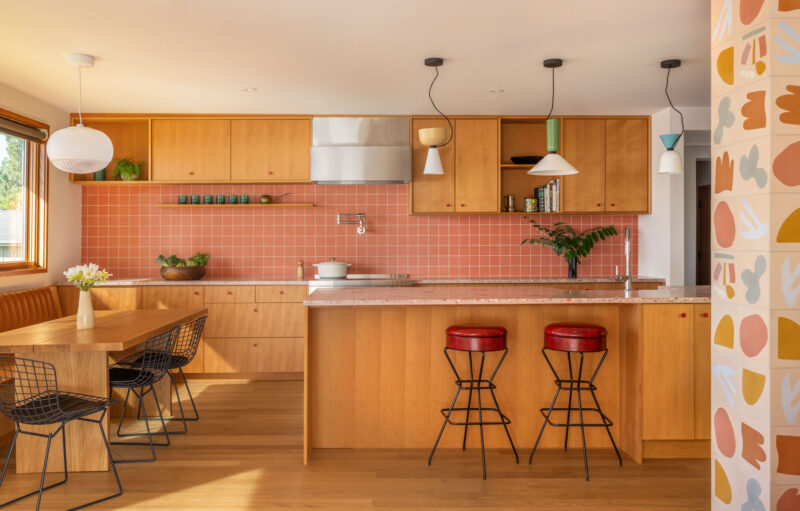
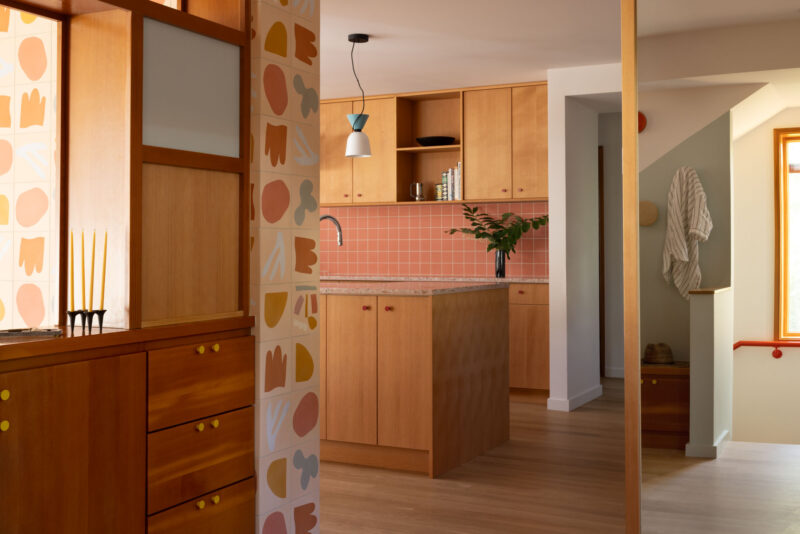
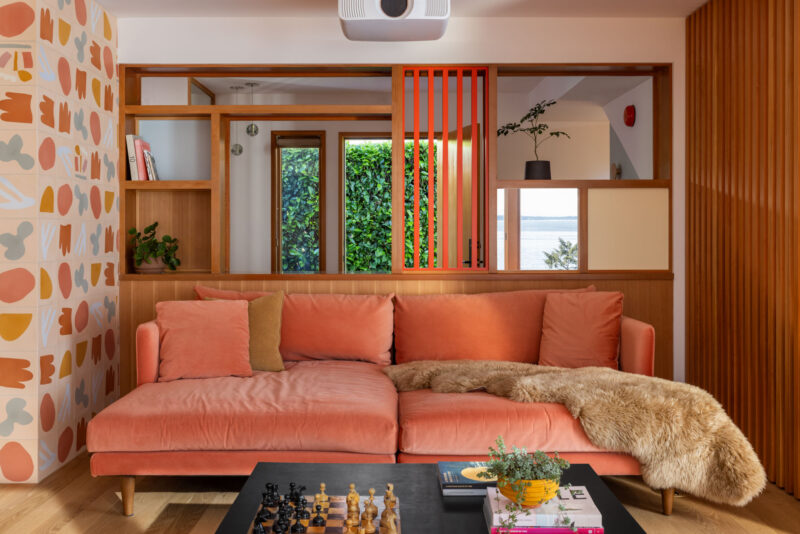
Complementing this spatial pivot is an eclectic yet harmonious material palette. The kitchen features custom vertical-grain fir cabinetry, pairing warmth with contemporary textures like pink Concrete Collaborative countertops and Zia Tile’s "Pink Dahlia" backsplash. Anchoring the central living space is a striking tiled fin wall clad in Alex Proba’s "Moroccan Mix" tile for Concrete Collaborative. Its abstract geometric shapes and soft salmon, yellow, and blue tones establish a chromatic thread that weaves through the entire residence.
A Century of Evolution: Chronology and Background Context
The history of Alki Lookout mirrors the broader architectural evolution of West Seattle. Built in 1910 during an era when the peninsula served largely as a rustic weekend getaway and ferry-accessible summer resort destination for Seattle residents, the original log cabin was a vernacular response to its waterfront site.
Over the course of the 20th century, as Seattle transitioned from a booming timber and maritime hub into a major metropolitan center, Alki Beach urbanized rapidly. The cabin underwent two separate, undocumented remodels that haphazardly patched modern conveniences onto its rustic core, ultimately resulting in a labyrinthine interior layout that blocked natural light and ignored the sweeping views that made the property so valuable.
When the current homeowners—who spent formative years living in Southern California—acquired the property, they sought an architectural partner capable of bridging their nostalgic affinity for sun-drenched, spontaneous coastal living with the dramatic, moody weather patterns of the Pacific Northwest. They enlisted Shed, a practice renowned for contextual residential design in the Puget Sound region, to reconcile this geographic dichotomy.
The project advanced through distinct phases:
- Preliminary Evaluation & Feasibility: Identifying structural load-bearing constraints within the 1910 cabin framework and establishing a budget focused on cosmetic and spatial reorganization rather than heavy demolition.
- Spatial Reconfiguration: Swapping the kitchen and dining zones to maximize water views and improving interior circulation paths on both levels.
- Interior Materiality and Custom Millwork: Installing custom vertical-grain fir storage solutions, integrating statement tilework from independent designers, and overhauling the primary suite stairwell to expand storage capacity by 250 percent.
- Exterior Envelope Repair & Public Art Integration: Unforeseen waterproofing issues necessitated the replacement of the building’s exterior siding, opening an unexpected window for community-facing public art.
Statements and Design Philosophy
The success of the Alki Lookout renovation hinges on a collaborative dialogue between the architects, the homeowners, and external artisans. Prentis Hale, principal at Shed, noted the unique paradox of the property at the outset of the project.
"Our initial impressions of the home were that the home was perched above Alki Beach with a spectacular view of Elliott Bay and the Olympic Mountains, but that it was fundamentally a home without a strong character," Hale stated.
Faced with this blank slate, the design team coined a tongue-in-cheek descriptor for the aesthetic they ultimately developed: "a serious surf palette." This approach allowed the homeowners to inject personal narrative into the architectural fabric without compromising the home’s structural integrity.
"The owners fell in love with the Alex Proba-designed ‘Moroccan Mix’ tile by Concrete Collaborative; the tiles then set the tone for the project," Hale explained, emphasizing how a single decorative element can drive a holistic interior strategy.
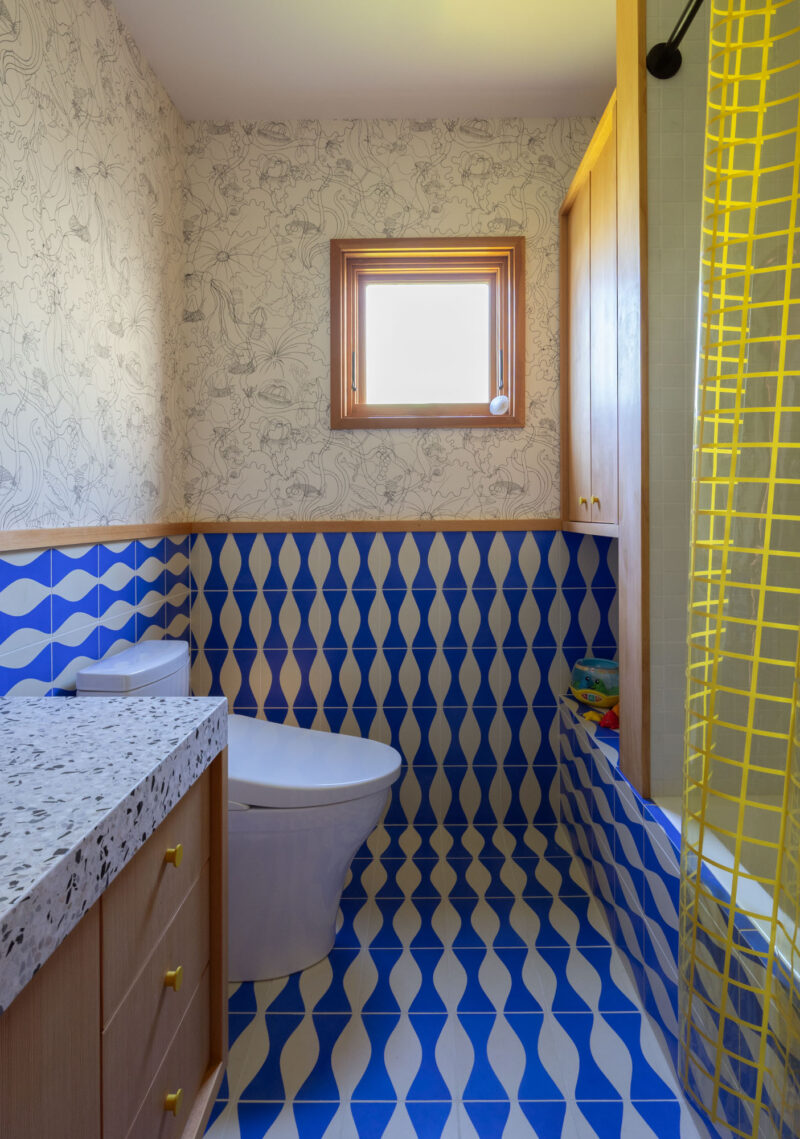
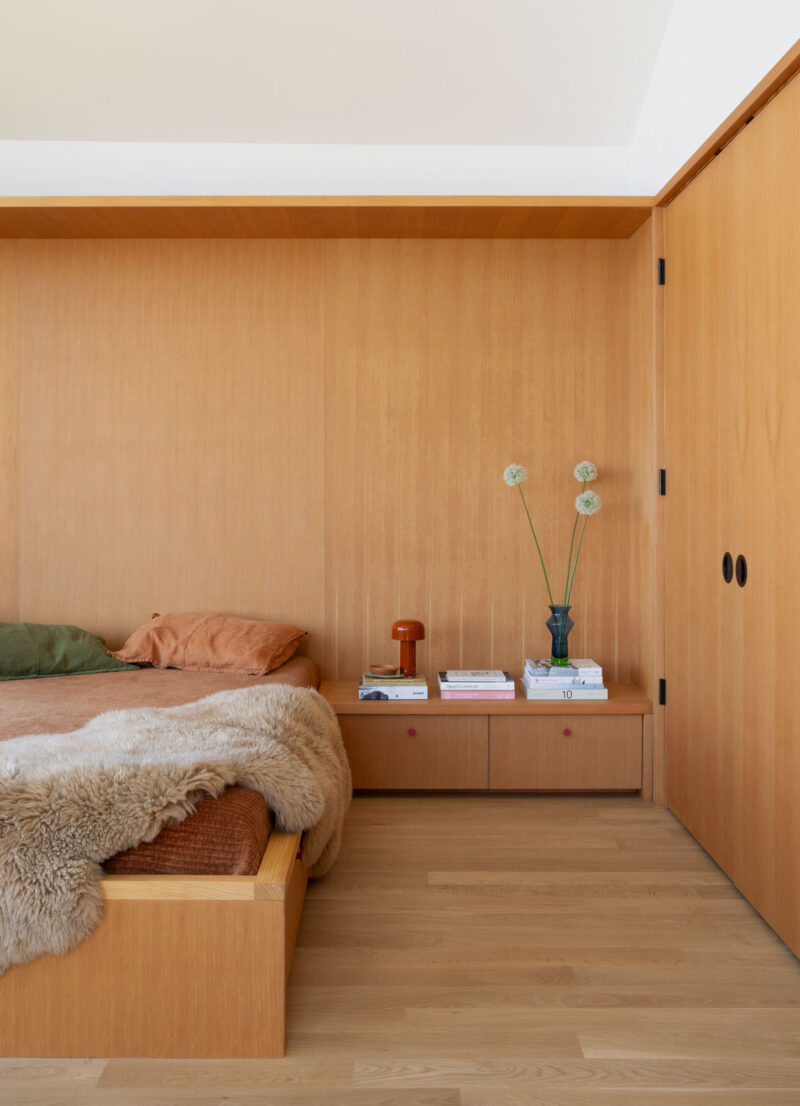
By balancing high-chroma statements—such as the coral-colored living room sofa, custom wooden privacy screens, and Hygge & West’s marine-themed "Underwater World" wallpaper in the guest bathroom—with quiet architectural counterpoints like white oak flooring and light wood paneling, Shed avoided sensory overload, creating instead a rhythm of dramatic pauses and visual crescendos.
The Unexpected Canvas: Exterior Murals and Community Impact
While the interior alterations dramatically improved daily domestic life, the most publicly visible transformation of Alki Lookout occurred entirely by chance.
During the construction phase, inspections revealed that the home’s exterior siding required comprehensive replacement to resolve long-standing waterproofing vulnerabilities. Rather than replacing the envelope with standard, neutral siding, the homeowners recognized an opportunity to push the property’s design philosophy outward.
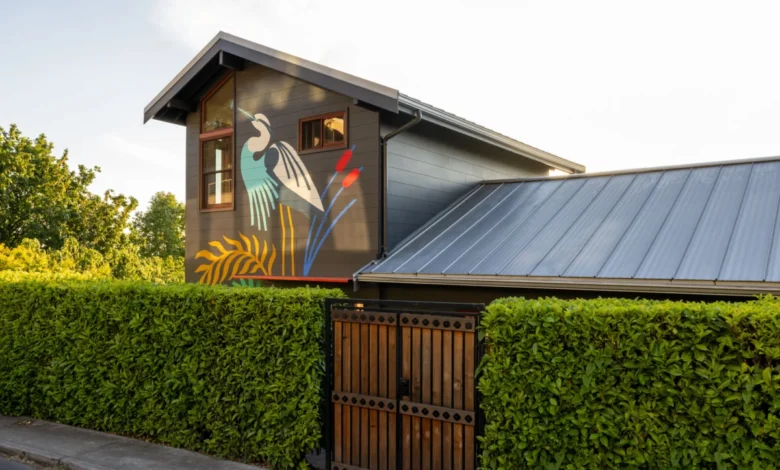
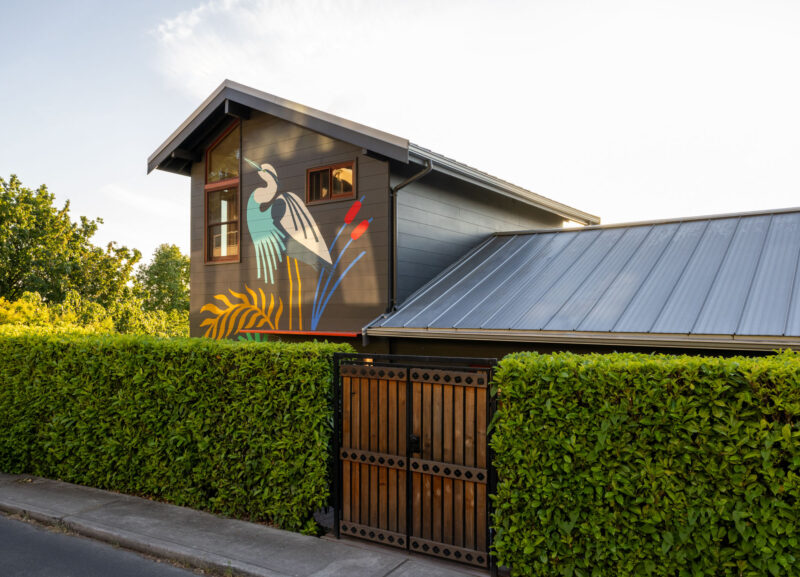
They commissioned Seattle-based artist Stevie Shao to design and execute a massive, vibrant mural across the building’s new dark gray siding. The artwork serves as an affectionate, stylized tribute to local Pacific Northwest wildlife, featuring depictions of whales, ospreys, and herons. In a nod to domestic collaboration and youthful imagination, an axolotl was also incorporated into the composition at the explicit request of the homeowners’ daughter.
Positioned prominently above the shoreline and easily visible to pedestrians, cyclists, and beachgoers along Alki Beach, the mural transforms a private residential envelope into an accessible piece of public art. According to the design team, the mural encapsulates the occupants’ desire to engage openly with the surrounding West Seattle community, turning what could have been a routine maintenance repair into a celebrated civic landmark.
Broader Implications for Urban Residential Retrofitting
The completion of Alki Lookout offers several valuable takeaways for contemporary residential architecture, particularly in densely populated coastal markets where historic inventory is limited.
First, the project demonstrates the viability of deep spatial transformations within strict preservation or budgetary constraints. By prioritizing clever layout revisions—such as swapping functional zones to capture passive solar gain and views—over costly footprint expansions, Shed achieved dramatic lifestyle upgrades while minimizing construction waste and respecting the neighborhood’s historical scale.
Second, the renovation challenges regional design stereotypes. The Pacific Northwest architectural vernacular has long been dominated by minimalist, monochromatic palettes—often relying on black steel, exposed concrete, and dark cedar to blend into the overcast landscape. Alki Lookout proves that residential design in rainy climates can successfully embrace warmth, humor, and high-saturation color, offering a psychological antidote to overcast skies.
Finally, the project highlights the growing importance of cross-disciplinary collaboration between architects and independent surface designers. By integrating works from distinct creative voices like Alex Proba, Zia Tile, and Stevie Shao, residential architecture becomes less of a static shelter and more of a dynamic, curated gallery that evolves alongside the families who inhabit them.
Ultimately, Alki Lookout stands as a masterclass in adaptive reuse. By respecting the structural bones of a 1910 log cabin while fearlessly injecting contemporary spirit, Shed has secured the home’s architectural relevance for its next century on the shores of Puget Sound.
Related posts: