CLB Architects Unveils the Boomerang Residence: A Masterclass in High-Altitude, Sustainable Wyoming Living

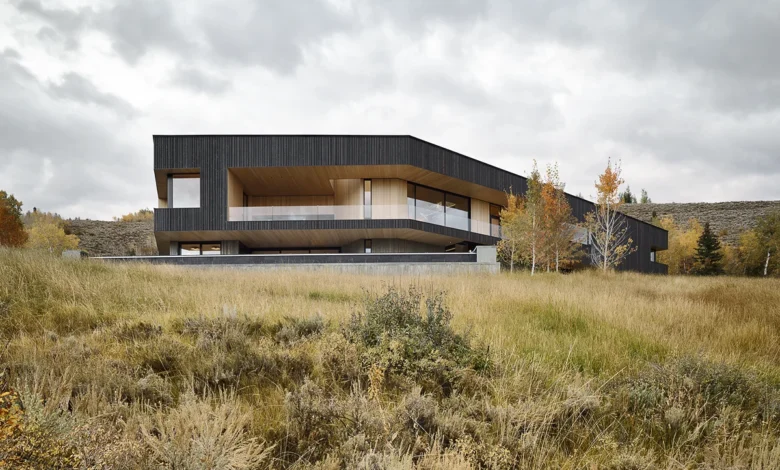
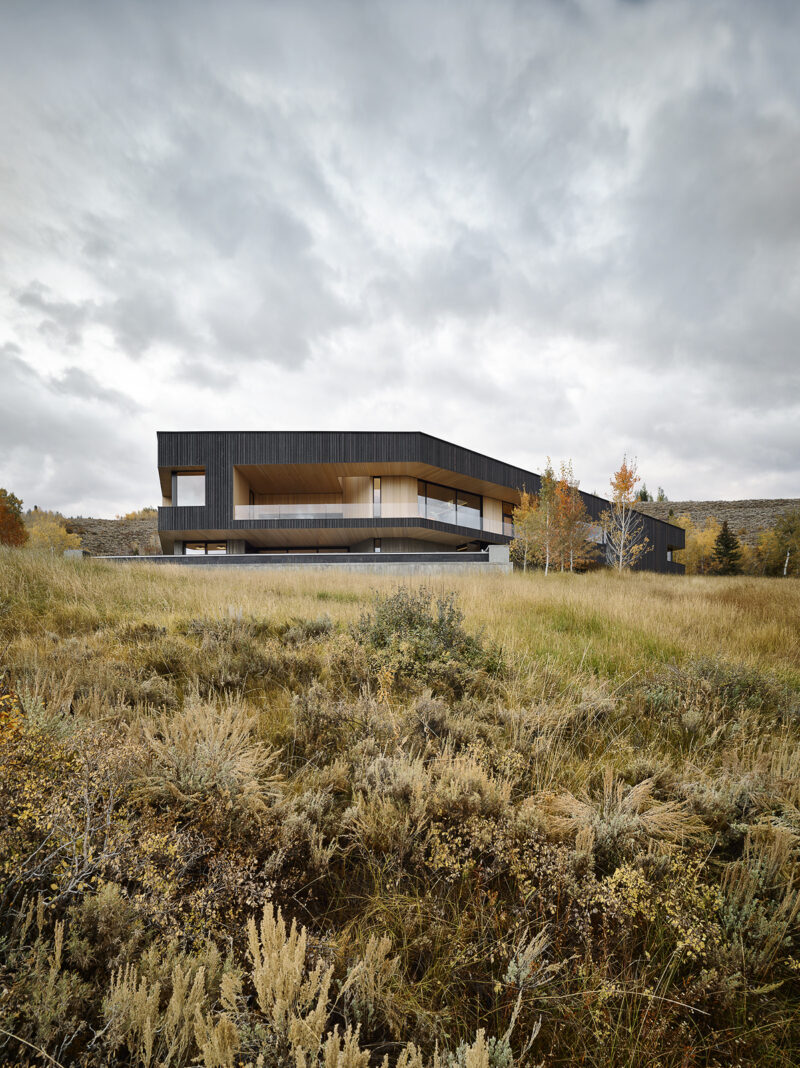
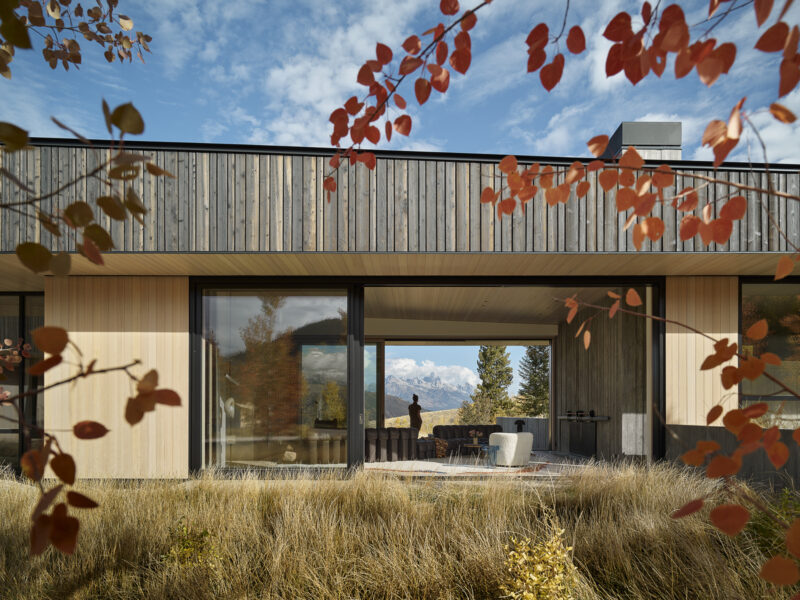
Perched gracefully above 41 acres of rugged, high-altitude terrain in Wyoming, the Boomerang Residence emerges as a striking yet understated architectural triumph. Spanning 7,000 square feet, this cantilevered holiday home was conceptualized and executed by the renowned firm CLB Architects. Designed to fold seamlessly into the dramatic topography of the American West, the residence balances structural boldness with environmental humility. By adopting a broken-line, boomerang-shaped geometry, the design team has forged a dynamic architectural dialogue between vast, sweeping valley vistas and protected, inward-facing courtyards.
The Genesis and Conceptualization of the Boomerang Form
The genesis of the Boomerang Residence lies in the complex challenge of maximizing the potential of a dramatic, sloping site without overwhelming its natural context. Commissioned as a contemporary retreat for an active family, the project required an architectural approach capable of accommodating both communal gatherings and quiet seclusion.
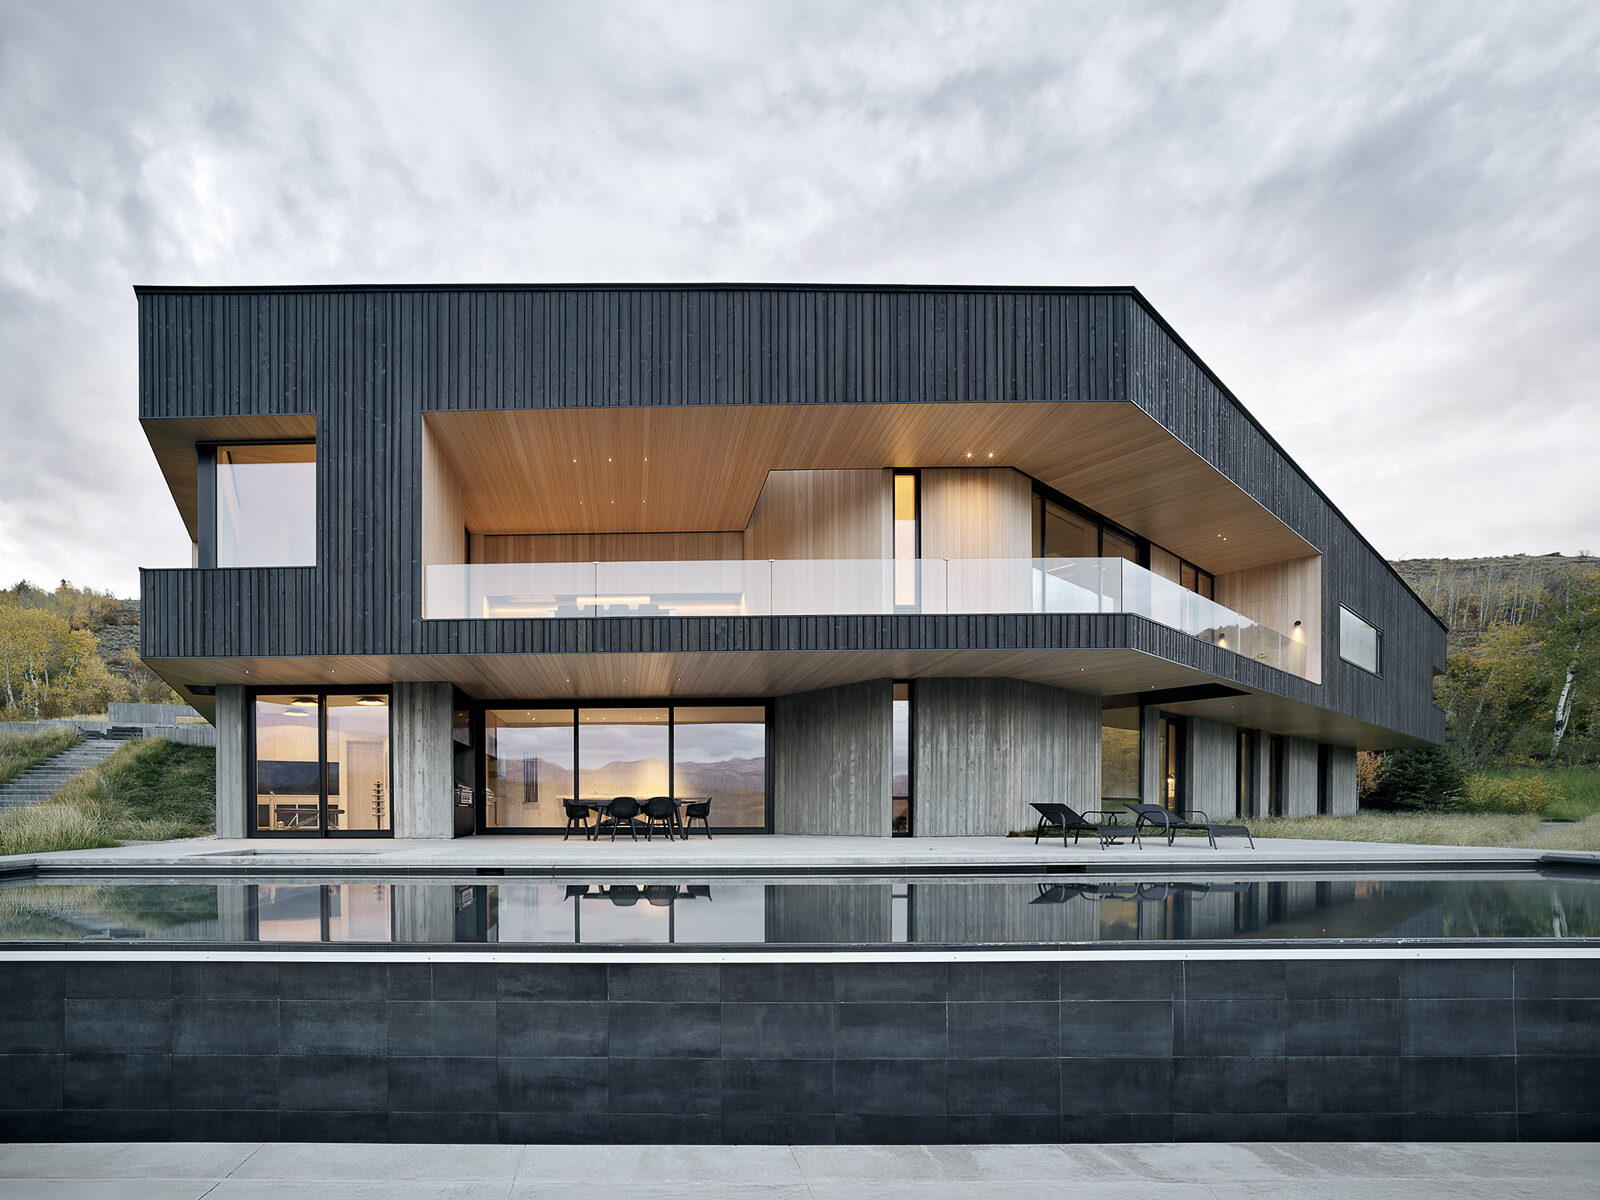
Eric Logan, a partner at CLB Architects, explains that the foundational objective was to sit lightly on the land. The building’s unique form establishes a distinct spatial duality. On one hand, the architecture reaches outward, framing panoramic views of North America’s most dramatic mountain ranges through floor-to-ceiling glass. On the other hand, the boomerang contour wraps around the hillside to carve out a protected central courtyard, anchoring the structure firmly to its geological foundation.
This conceptual framework guided the overall master plan, which is distributed across two carefully calibrated levels. The layout establishes a natural, intuitive division between public and private zones, ensuring that circulation through the home feels both purposeful and experiential.
Architectural Layout and Interior Program
At the heart of the home, the main level serves as the primary hub for domestic life. An expansive kitchen and dining area anchor the floor plan, encouraging gathering and interaction. Rather than relying on rigid, traditional divisions, the interior spaces flow organically into one another, capitalizing on abundant natural light that shifts throughout the day.
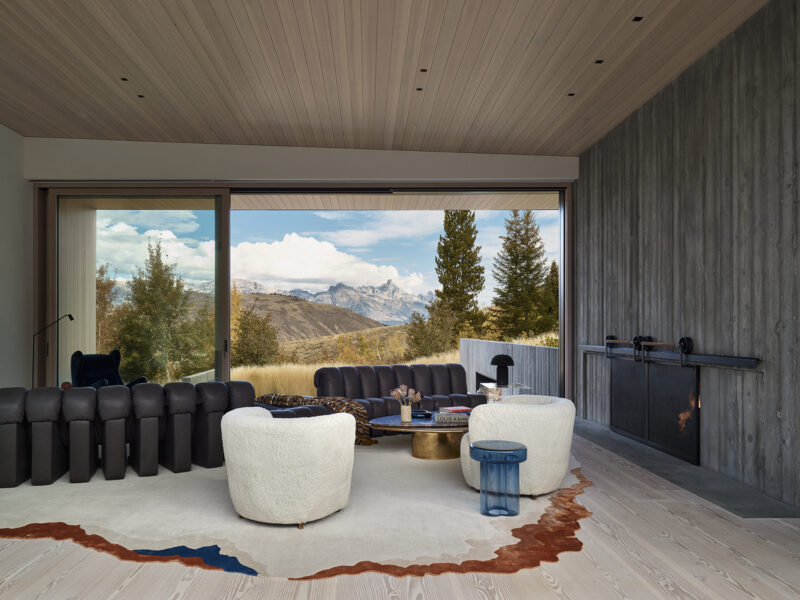
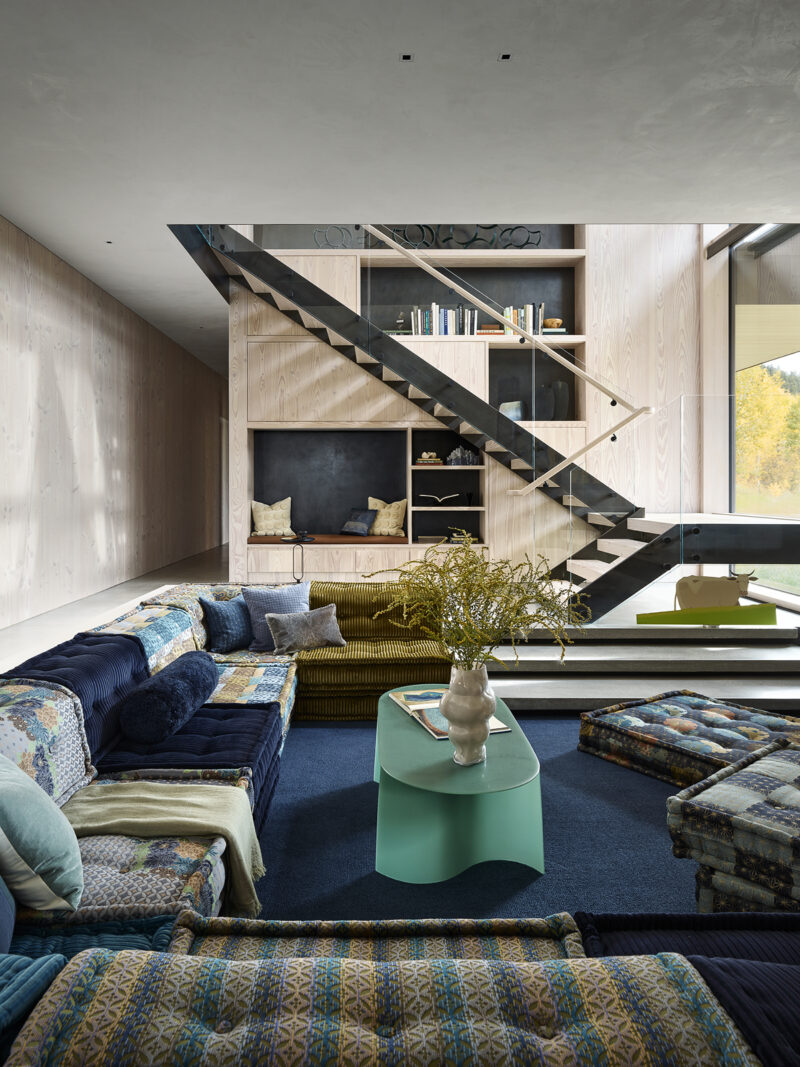
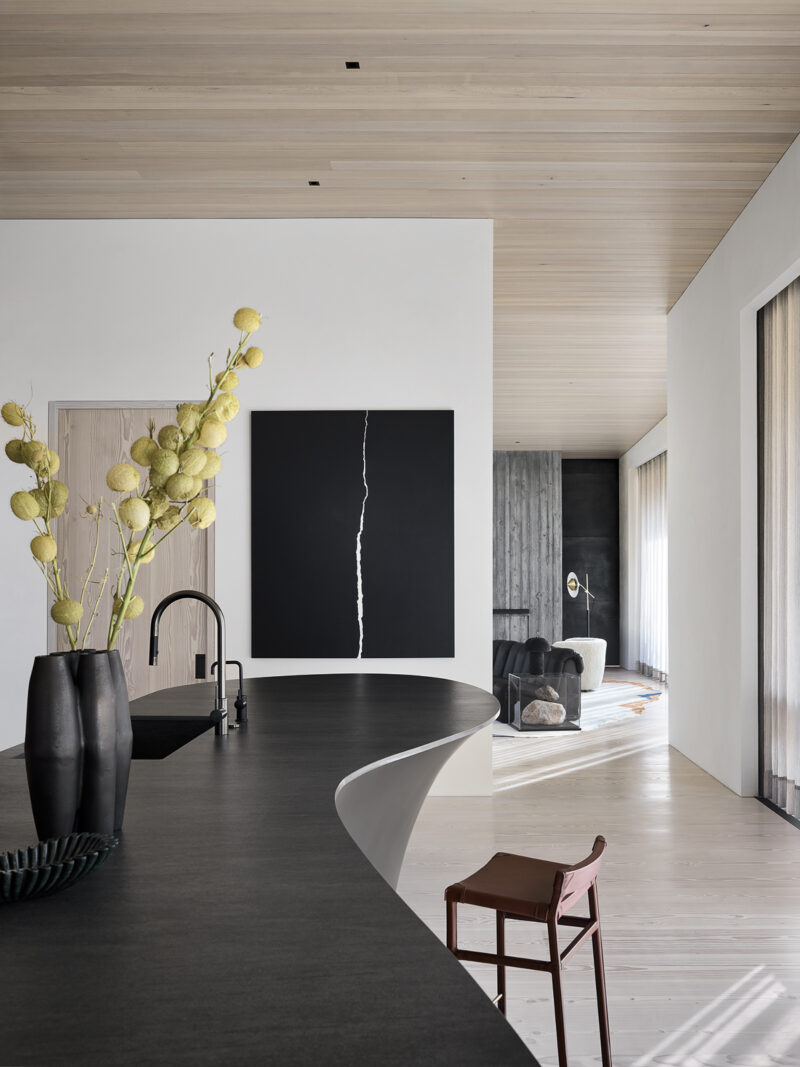
The kitchen itself features a sculptural, 20-foot-long island that snakes through the space, combining high utility with striking contemporary form. Nearby, the living areas are warmed by suspended fireplaces, surrounded by comfortable, low-profile furnishings that invite relaxation after a day in the elements.
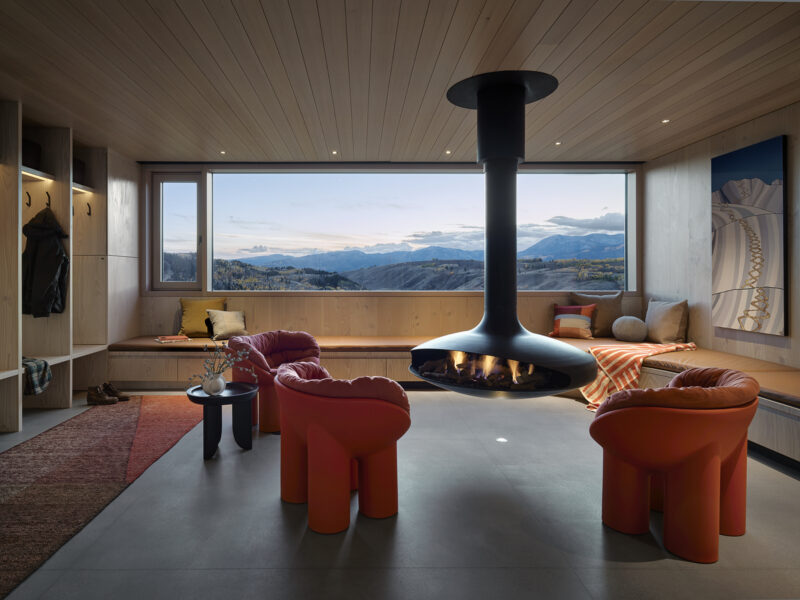
Transitioning from the main living spaces reveals dedicated zones tailored to the owners’ active outdoor lifestyle. Located conveniently off the garage, a specialized ski room is equipped with built-in seating and a floating fireplace, providing a functional transition space for winter sports enthusiasts. Descending to the lower level uncovers a series of private guest suites, a fully equipped gym with unobstructed sightlines toward one of the region’s highest peaks, and a sleek infinity pool that visually merges with the distant horizon.
Material Palette: A Modern Chalet Grounded in Nature
The tactile identity of the Boomerang Residence is defined by a rigorous material palette that bridges industrial precision with organic warmth. According to Bryan James, principal at CLB, the design functions as a modern chalet, utilizing a restrained combination of wood, steel, and concrete to establish a deliberate sensory progression for anyone moving through the structure.
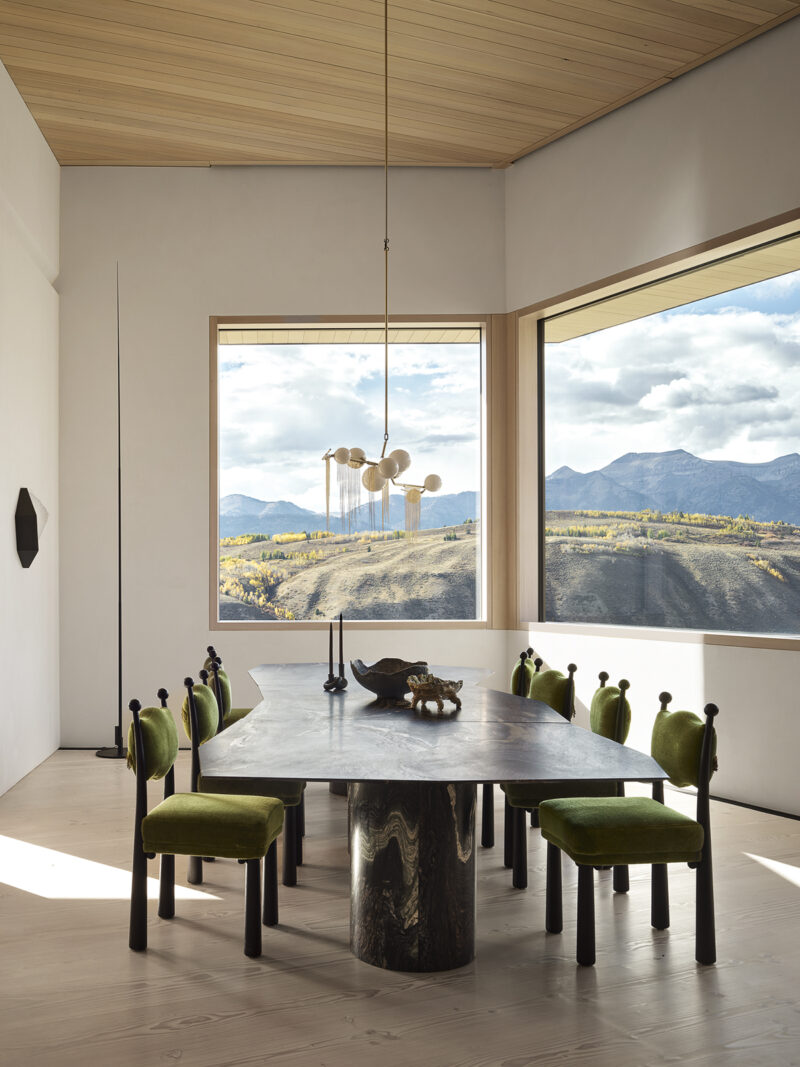
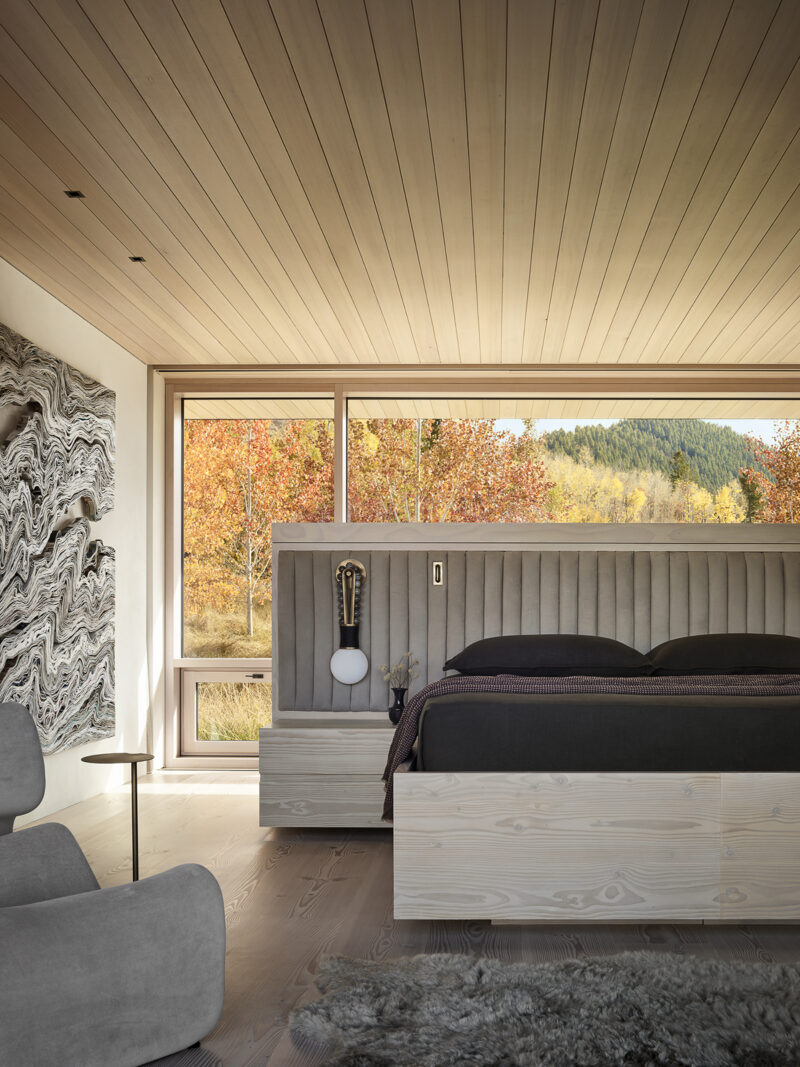
Exterior elements feature blackened steel and board-formed concrete that echo the mineral tones of the surrounding Wyoming landscape. Inside, these heavy, industrial elements are softened by extensive use of Douglas fir flooring and ceilings, treated with a subtle whitewash that captures and diffuses natural light.
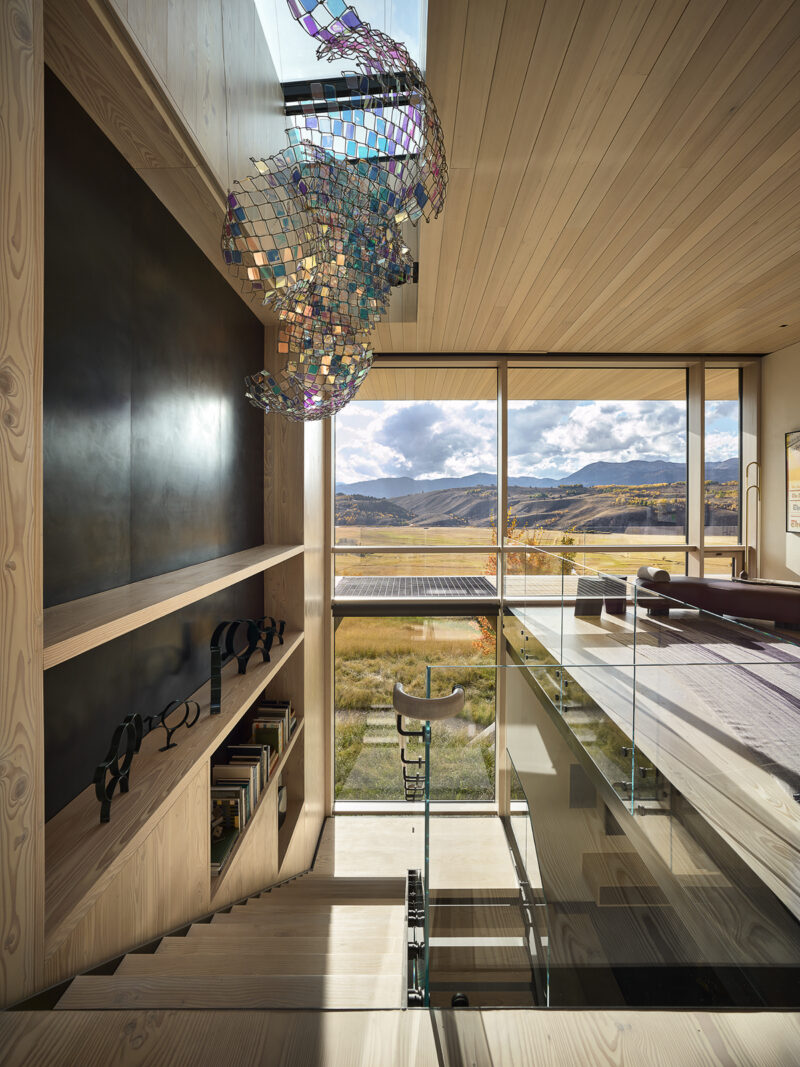
Sarah Kennedy, principal and interior design director at CLB Architects, notes that the interior design strategy was intentionally restrained. The overarching goal was to allow the foundational architectural materials to remain quiet, elevating the overall spatial experience through carefully curated furnishings and museum-quality art installations. Among the most notable focal points is a dichroic sculpture by artist Soo Sunny, which hangs suspended over the central open-staircase, casting iridescent, shifting colors across the interior walls as daylight changes.
Sustainable Engineering and Energy Efficiency
Beneath its striking aesthetic surface, the Boomerang Residence incorporates advanced sustainable engineering systems designed to mitigate its environmental footprint in a harsh climate. Wyoming winters demand rigorous thermal regulation, a challenge that CLB Architects met through a multi-layered environmental strategy.
At the core of the home’s climate control is an energy-efficient air-source heat pump system. This modern mechanical setup operates at a significantly higher efficiency rate than conventional heating and cooling systems, reportedly utilizing approximately 30 percent less energy. To complement this, the residence is fitted with hydronic radiant floor heating, which delivers even, gentle warmth throughout the expansive living spaces.
The building envelope itself has been heavily insulated and sealed, featuring triple-paned architectural windows that prevent thermal bridging while maximizing solar heat gain during colder months. These measures significantly reduce ongoing energy consumption and utility costs, proving that high-end residential architecture can successfully integrate luxury with rigorous ecological stewardship.
Integration and Broader Architectural Implications
The completion of the Boomerang Residence adds another notable milestone to CLB Architects’ extensive portfolio of high-end mountain architecture. By prioritizing site sensitivity, the project reflects a growing architectural movement away from ostentatious alpine estates and toward structures that defer to their natural environments.
From across the valley, the home’s shadowed wood exterior and low-profile silhouette recede into the hillside, effectively camouflaging its substantial 7,000-square-foot footprint. As Eric Logan observed, the primary objective of the design team was to ensure the building kept its head down, allowing the magnificent natural context to remain the undisputed star of the property.
As remote luxury real estate increasingly intersects with environmental consciousness, projects like the Boomerang Residence establish a new benchmark. By blending high-performance sustainable engineering, tactile and localized material palettes, and thoughtful spatial programming, CLB Architects has delivered a lasting architectural statement that respects both its clients and the rugged Wyoming wilderness it calls home.