Target Reinvents the Retail Experience: Inside the SoHo Living Lab Lower-Level Redesign

Target Corporation’s iconic red bullseye has long provided consumers across the United States with near-instant brand recognition and a predictable, reliable big-box shopping experience. However, stepping into the retailer’s location at the corner of Broadway and Houston Street in New York City’s historic SoHo neighborhood offers an entirely different paradigm. Less than a year after reimagining its high-traffic first floor, Target has officially unveiled a heavily anticipated, completely redesigned lower level crafted in collaboration with the New York- and Los Angeles-based design firm Something Special Studios. This latest spatial evolution aims to transform the mundane act of purchasing everyday goods into an immersive journey of exploration, discovery, and localized urban storytelling.
Main Facts of the Retail Transformation
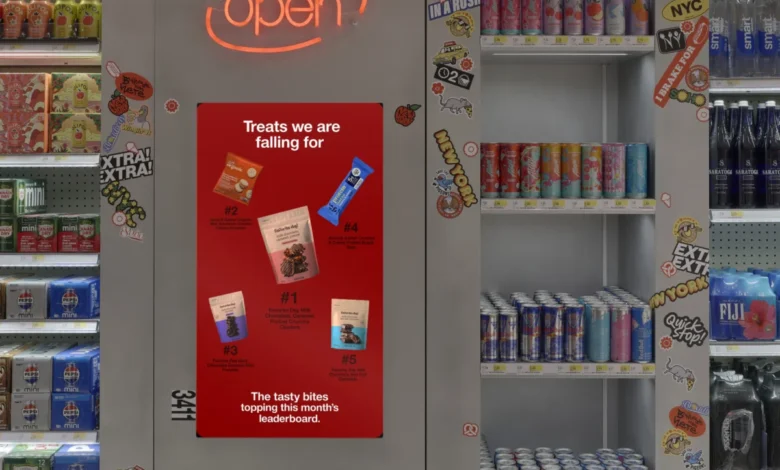
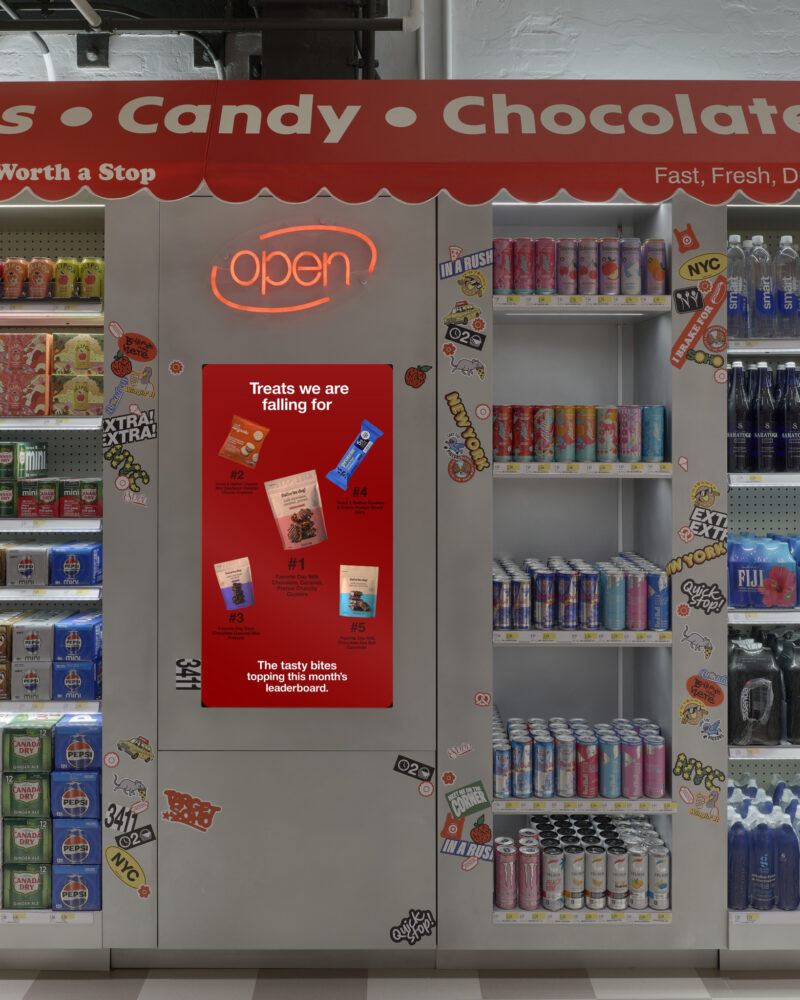
Occupying a prominent footprint within a classic SoHo cast-iron commercial building, the newly unveiled lower level extends Target’s design-led retail philosophy into core everyday categories. These include home goods, wellness products, toys, and a curated food and beverage selection. Rather than relying on traditional, monotonous rows of tall shelving units typically found in suburban outlets, the space divides its footprint into distinct, highly stylized zones. These spaces include "Bullseye Loft," which utilizes domestic vignettes to present home decor; "The Snack Bar," which evokes a classic New York City streetscape complete with corner-store aesthetics; "Balance Mart," dedicated to wellness and health items; and "Explorers’ Lab," focusing on toys, entertainment, and seasonal collaborations.
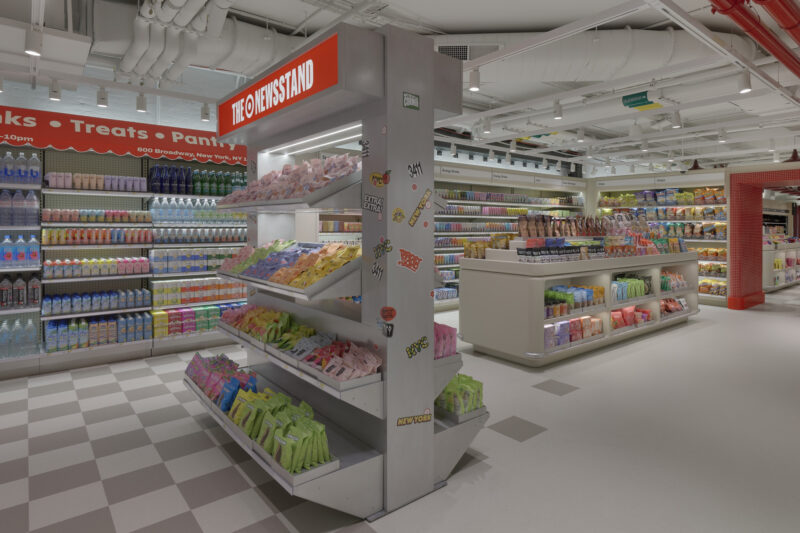
The architectural constraints of the heritage building—ranging from its rigid column grids and lightwells to pre-existing escalators—dictated the overarching layout. Instead of fighting these structural limitations, Something Special Studios turned the columns into a central organizing spine. This central avenue acts as a primary circulation route, featuring wide pathways and clear sightlines that invite shoppers to venture off the main path and explore distinct departmental destinations at their own pace. Transition zones between these environments are artfully delineated through subtle architectural shifts, bespoke lighting configurations, and dynamic material changes rather than rigid physical walls.
Chronology and Background Context
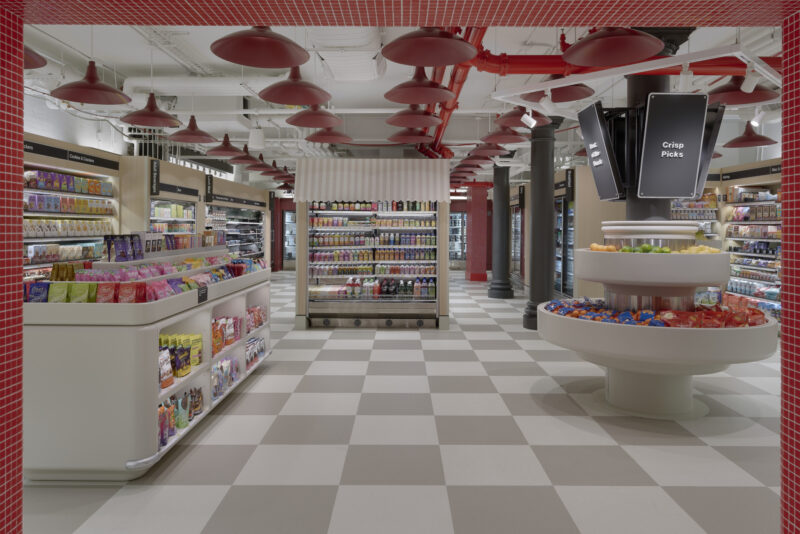
The journey of the SoHo location began nearly a year prior when Target conceptualized the storefront explicitly as a "living lab"—a dedicated testing ground designed to trial experimental retail formats, experimental spatial layouts, and localized merchandising strategies tailored to dense metropolitan environments. According to Gigi Guerra, Target’s Vice President of Marketing and Creative Curation, the initial 10-month operating period of the store served as an invaluable foundational phase. During this time, the leadership team analyzed how urban consumers interacted with a more curated, design-forward shopping environment on the ground floor.
Following the positive reception and behavioral data gathered from the first-floor redesign, Target commissioned Something Special Studios to extend this ethos downward. Michael Goldberg, founder of the design studio, noted that the project began with a core conceptual question: how to make everyday shopping feel genuinely worth discovering. Recognizing SoHo as a neighborhood defined by its rich architectural history and perpetual reinvention, the design team sought to capture that local kinetic energy while anchoring the space in Target’s signature playful and optimistic brand identity.
Design Integration and Material Palette
To achieve an urban character distinct from standard suburban big-box stores, Something Special Studios drew direct inspiration from familiar New York architectural typologies, such as the ubiquitous local bodega and the compact layout of a city apartment. Rather than executing literal, theme-park-style replicas, the studio translated the essence of these environments into sophisticated commercial settings.

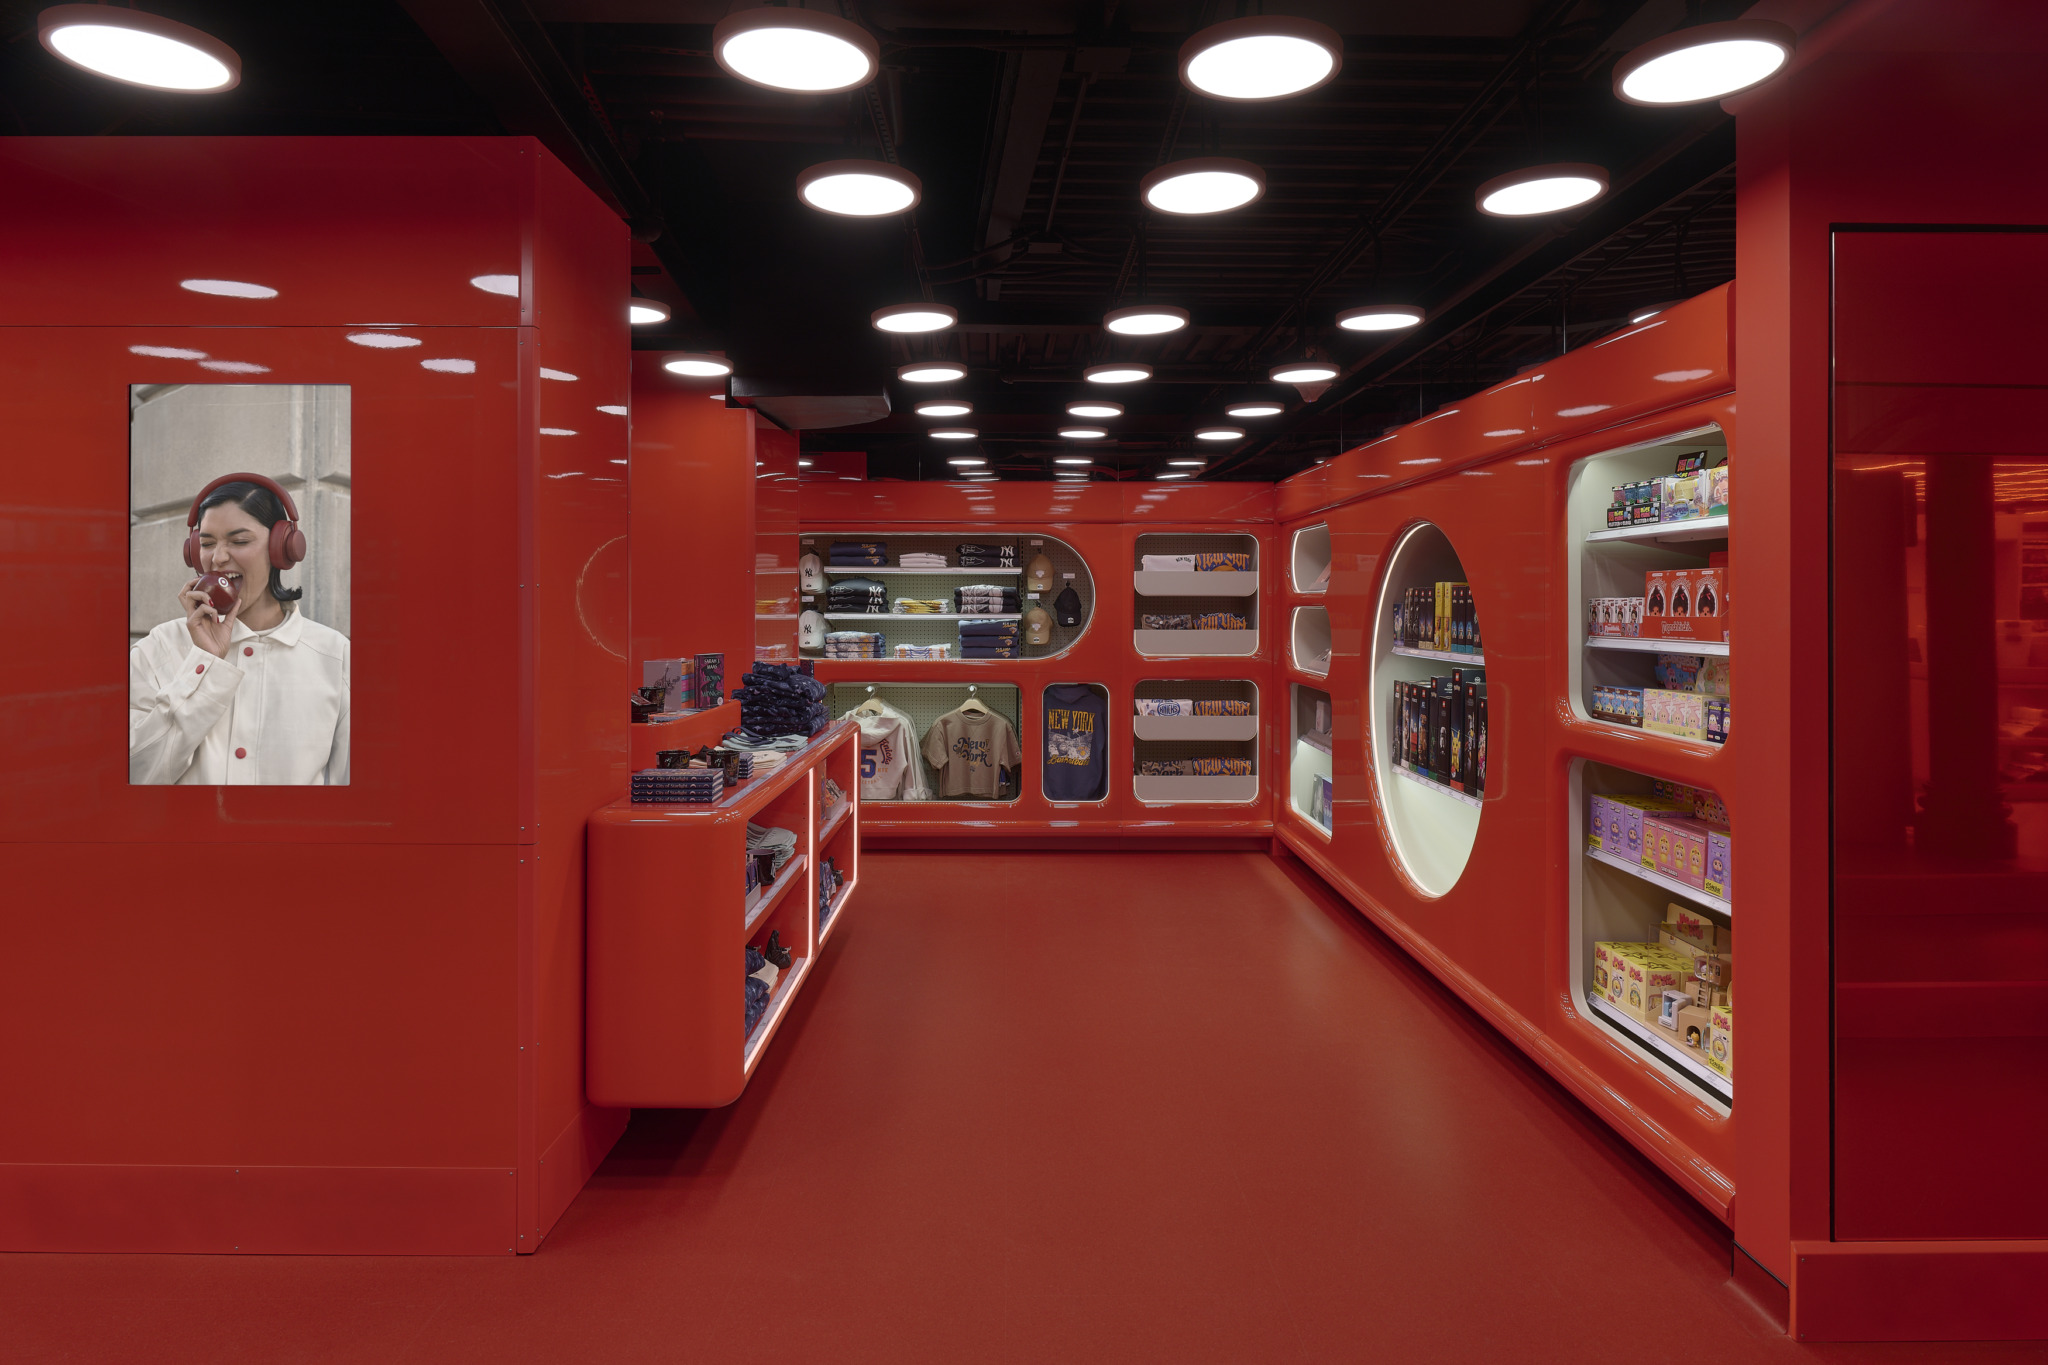
The material palette plays a critical role in establishing this metropolitan atmosphere. The designers incorporated brushed and orbital-finished aluminum, tinted mirrors, glossy lacquered surfaces, fabric awnings, and fully integrated architectural lighting to give the retail space a polished, contemporary sheen. Natural wood elements are strategically deployed throughout the lower level to introduce warmth and visual contrast against the cooler industrial metals.
Color strategy also received a major update. While standard Target Red remains an essential anchor of the brand’s identity, the SoHo lower level introduces a custom hue dubbed "Cherry Stain Red." Developed specifically for this installation, Cherry Stain Red is part of a broader, sophisticated palette of warm neutrals. This color scheme bridges the aesthetic gap between the upper and lower floors while granting the basement level its own unique, tactile visual identity.

Official Responses and Corporate Strategy
The collaborative effort between Target and Something Special Studios underscores a broader corporate shift toward experiential retail. Major national retailers are increasingly recognizing that physical storefronts must offer experiential value that e-commerce platforms cannot replicate.

"We’re rethinking each of these categories as destinations," states Gigi Guerra. "We want to make everyday shopping more intuitive, engaging, and full of unexpected discoveries. [The Soho location] serves as a test-and-learn platform where we can experiment, learn, and evolve. We’re creating more intentional environments that give everyday categories a stronger point of view."
Michael Goldberg echoes this sentiment regarding the delicate balance between high-end design and commercial efficiency. "Ultimately, every decision needed to balance function with delight, giving people a reason to slow down and explore while ensuring the store remains easy to navigate," Goldberg explains. He emphasizes that the spatial planning respects the reality that urban shoppers often operate on strict time constraints. A consumer should feel equally comfortable rushing in to grab an essential item quickly or lingering for an extended period to browse trending collaborations and seasonal displays.

Broader Impact and Industry Implications
The innovations tested within the walls of the Target SoHo living lab are not destined to remain localized novelties. Instead, the space functions as a strategic incubator for concepts that Target plans to roll out across its broader national footprint.

A primary example of this trickle-down retail strategy is the new "Beauty Studio" concept. Driven by the success of the spatial and color design in SoHo—particularly the deployment of the Cherry Stain Red palette—Target is incorporating elements of these designs into upcoming beauty department overhauls nationwide. By utilizing high-traffic, trend-setting urban markets like New York City to pilot architectural layouts, material palettes, and localized merchandising, Target can rigorously assess consumer engagement before committing capital to chain-wide implementations.
As the retail sector continues to navigate post-pandemic consumer habits and the dominance of online shopping, physical brick-and-mortar locations are forced to justify their existence through immersive design and community integration. Target’s reimagined SoHo lower level demonstrates that big-box giants can successfully scale down their immense operational machinery to fit the nuanced, culturally rich fabric of historic urban neighborhoods. By blending functional efficiency with moments of unexpected delight, the project offers a compelling blueprint for the future of urban retail design.